Skip main navigation
Closed
  • $305,000

    7125 Stonebrook Cir, Lithonia, GA 30058

    4beds
    2,266sqft
    Single Family Residence, Residential
    Built in 1993
    0.6 Acres Lot
    $316,900 Zestimate®
    $135/sqft
    $2,228 Estimated rent

    Home value

    $316,900

    $301,000 - $333,000

    $2,228/mo

    Zestimate® history
    Loading
    Loading...

    Owner options

    List your home for rent

    $2,228/mo

    Rent Zestimate®

    Find your next renter with Zillow Rental Manager. Plus, with online applications, you can quickly screen prospective tenants – for free.

    Learn more

    $2,228/mo

    Rent Zestimate®

    Refinance and save

    $1,882/mo

    Est. payment

    Refinancing to a lower rate could help reduce your monthly payments and save thousands over the life of the loan.

    See today's rates

    $1,882/mo

    Est. payment

    Explore your selling options

    Work with a Zillow partner agent

    Leverage their expertise and Zillow's premium Showcase listings to get your home seen by more buyers.

    Get started

    List with your own agent

    Get your home in front of millions of buyers by listing it on Zillow.

    Learn how to do it

    Sell it yourself

    Take full control of how buyers see your home on Zillow by listing For Sale by Owner (FSBO).

    List your home

    What's special

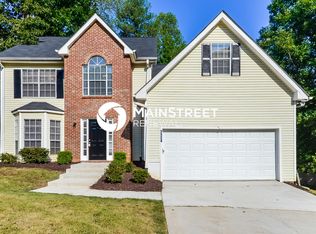
    Welcome to your future dream home. A place where comfort and style come together seamlessly. The fresh neutral color paint and newer flooring create a welcoming atmosphere throughout the interior. Beautiful and spacious 4-bedroom, 2.5-bathroom home with modern, elegant fixtures throughout. The welcoming front entry leads into a bright and open floor plan highlighted by beautiful Travertine floors that are easy to maintain. Enjoy a separate large dining room, perfect for formal meals, opens to a versatile breakfast area. The fireside living room is spacious has 10ft ceilings, beautiful rich dark hardwood floors that add elegance and sophistication to the space and it flows into a large kitchen equipped with stainless steel appliances, granite counter tops, ample cabinet space, this kitchen offers a modern and functional space for your culinary adventures. Upstairs, you'll find a generously sized owner's suite featuring an owner's bathroom complete with a single vanity, large garden tub, separate shower, providing a luxurious bathing experience, while an en-suite add convenience to your morning routine. The spacious secondary bedrooms offer Lvp floors and share a well-appointed hall bath. Step outside to the exterior deck, a perfect spot to enjoy fresh air, host large parties and summer BBQ's and for you to relax in the natural surroundings while enjoying your cup of coffee or sweet iced tea. With these wonderful features, your search for the perfect home may just come to an end. Conveniently located near shopping, parks, highways, and more, this home presents a wonderful opportunity. Schedule your showing today.

    Zillow last checked:

    Listing updated:

    Listing Provided by:

    Alma OrozcoCorrilo,

    Chapman Group Realty, Inc.

    Bought with:

    ELSA Domenzain, 240444

    Virtual Properties Realty.com

    Source: FMLS GA,MLS#: 7430959MLS Logo

    Facts & features

    Interior

    Bedrooms & bathrooms
    • Bedrooms: 4
    • Bathrooms: 3
    • Full bathrooms: 2
    • 1/2 bathrooms: 1
    Primary bedroom
    • Features: Sitting Room, Split Bedroom Plan
    • Level: Sitting Room, Split Bedroom Plan
    Bedroom
    • Features: Sitting Room, Split Bedroom Plan
    Primary bathroom
    • Features: Separate Tub/Shower, Soaking Tub, Vaulted Ceiling(s)
    Dining room
    • Features: Separate Dining Room
    Kitchen
    • Features: Breakfast Bar, Cabinets Other, Eat-in Kitchen, Solid Surface Counters, View to Family Room
    Heating
    • Central
    Cooling
    • Central Air, Electric
    Appliances
    • Included: Gas Range, Refrigerator
    • Laundry: Common Area, In Kitchen, Laundry Closet
    Features
    • High Ceilings 9 ft Upper, High Ceilings 10 ft Main, Recessed Lighting, Tray Ceiling(s), Vaulted Ceiling(s), Walk-In Closet(s)
    • Flooring: Ceramic Tile, Hardwood, Luxury Vinyl
    • Basement: None
    • Number of fireplaces: 1
    • Fireplace features: Family Room, Gas Starter
    • Common walls with other units/homes: No Common Walls
    Interior area
    • Total structure area: 2,266
    • Total interior livable area: 2,266 sqft
    • Finished area above ground: 2,266
    • Finished area below ground: 0

    Property

    Parking
    • Total spaces: 4
    • Parking features: Garage, Garage Faces Front, Kitchen Level
    • Garage spaces: 2
    Accessibility
    • Accessibility features: None
    Features
    • Levels: Two
    • Stories: 2
    • Patio & porch: Deck
    • Exterior features: None
    • Pool features: None
    • Spa features: None
    • Fencing: None
    • Has view: Yes
    • View description: City
    • Waterfront features: None
    • Body of water: None
    Lot
    • Size: 0.60 Acres
    • Features: Back Yard, Cul-De-Sac
    Details
    • Additional structures: None
    • Parcel number: 16 161 01 314
    • Other equipment: None
    • Horse amenities: None

    Construction

    Type & style
    • Home type: SingleFamily
    • Architectural style: Traditional
    • Property subtype: Single Family Residence, Residential
    Materials
    • Vinyl Siding
    • Roof: Composition
    Condition
    • Resale
    • New construction: No
    • Year built: 1993
    Details
    • Warranty included: Yes

    Utilities & green energy

    • Electric: 110 Volts
    • Sewer: Public Sewer
    • Water: Public
    • Utilities for property: Cable Available, Electricity Available, Natural Gas Available, Sewer Available, Water Available
    Green energy
    • Energy efficient items: None
    • Energy generation: None

    Community & neighborhood

    Security
    • Security features: Smoke Detector(s)
    Community
    • Community features: None
    Location
    • Region: Lithonia
    • Subdivision: Stonebrook

    Other

    Other facts
    • Road surface type: Asphalt

    Price history

    DateEventPrice
    9/5/2024Sold$305,000+3.4%$135/sqft
    Source: FMLS GA #7430959 Report a problem
    8/10/2024Pending sale$295,000$130/sqft
    Source: GAMLS #10351416 Report a problem
    8/3/2024Listed for sale$295,000+56.9%$130/sqft
    Source: GAMLS #10351416 Report a problem
    4/10/2020Sold$188,000+4.4%$83/sqft
    Source: FMLS GA #6695472 Report a problem
    4/10/2020Listed for sale$180,000$79/sqft
    Source: BHGRE Metro Brokers #6695472 Report a problem
    4/10/2020Pending sale$180,000$79/sqft
    Source: BHGRE Metro Brokers #6695472 Report a problem
    3/18/2020Pending sale$180,000$79/sqft
    Source: BHGRE Metro Brokers #8753012 Report a problem
    3/13/2020Listed for sale$180,000+205.1%$79/sqft
    Source: BHGRE Metro Brokers #6695472 Report a problem
    1/11/2013Sold$59,000$26/sqft
    Source: Public Record Report a problem
    8/30/2012Listing removed$59,000$26/sqft
    Source: Homepath #03273073 Report a problem
    8/18/2012Listed for sale$59,000-58.2%$26/sqft
    Source: Homepath #03273073 Report a problem
    8/7/2012Sold$141,104+11.9%$62/sqft
    Source: Public Record Report a problem
    6/15/2004Sold$126,086+5.2%$56/sqft
    Source: Public Record Report a problem
    5/13/1998Sold$119,900+25.2%$53/sqft
    Source: Public Record Report a problem
    7/30/1993Sold$95,800$42/sqft
    Source: Public Record Report a problem

    Public tax history

    YearProperty taxesTax assessment
    2025$5,436 +7.9%$114,720 +8.6%
    2024$5,037 +3.8%$105,600 +2.9%
    2023$4,854 +18.7%$102,600 +19.3%
    2022$4,088 +18.5%$86,000 +20.3%
    2021$3,450 +109.8%$71,480 +16.1%
    2020$1,644 +3.1%$61,560 +3.1%
    2019$1,595 +10.5%$59,720 +12.3%
    2018$1,443 +2.3%$53,200 +5.1%
    2017$1,411 +21.6%$50,600 +24.6%
    2016$1,161 $40,600 +71.7%
    2014$1,161 $23,640 +0.2%
    2013-- $23,592 -11.7%
    2012-- $26,720 -48.6%
    2011-- $52,000
    2010$2,398 -0.7%$52,000 -15.6%
    2009$2,413 -11.8%$61,640
    2008$2,735 +64.3%$61,640
    2007$1,665 $61,640
    2006$1,665 -36.7%$61,640 +4.1%
    2005$2,629 +72.1%$59,240
    2004$1,528 +1.6%$59,240
    2003$1,504 +14.7%$59,240
    2002$1,311 +77.1%$59,240 +30%
    2001$740 $45,560

    Find assessor info on the county website

    Neighborhood: 30058

    Nearby schools

    GreatSchools rating
    Schools provided by the listing agent
    • Elementary: Princeton
    • Middle: Stephenson
    • High: Stephenson

    Source: FMLS GA. This data may not be complete. We recommend contacting the local school district to confirm school assignments for this home.

    Get a cash offer in 3 minutes
    Find out how much your home could sell for in as little as 3 minutes with a no-obligation cash offer.
    Estimated market value
    $316,900
    Get a cash offer in 3 minutes
    Find out how much your home could sell for in as little as 3 minutes with a no-obligation cash offer.
    Estimated market value
    $316,900