Skip main navigation
Sold for $265,000
  • $265,000

    7125 Summer Holly Pl, Riverview, FL 33578

    3beds
    1,400sqft
    Townhouse
    Built in 2019
    1,793 Square Feet Lot
    $256,600 Zestimate®
    $189/sqft
    $2,164 Estimated rent

    Home value

    $256,600

    Estimated sales range

    Not available

    $2,164/mo

    Zestimate® history
    Loading
    Loading...

    Owner options

    List your home for rent

    $2,164/mo

    Rent Zestimate®

    Find your next renter with Zillow Rental Manager. Plus, with online applications, you can quickly screen prospective tenants – for free.

    Learn more

    $2,164/mo

    Rent Zestimate®

    Refinance and save

    $2,025/mo

    Est. payment

    Refinancing to a lower rate could help reduce your monthly payments and save thousands over the life of the loan.

    See today's rates

    $2,025/mo

    Est. payment

    Explore your selling options

    Work with a Zillow partner agent

    Leverage their expertise and Zillow's premium Showcase listings to get your home seen by more buyers.

    Get started

    List with your own agent

    Get your home in front of millions of buyers by listing it on Zillow.

    Learn how to do it

    Sell it yourself

    Take full control of how buyers see your home on Zillow by listing For Sale by Owner (FSBO).

    List your home

    What's special

    Spacious islandGranite counter topEn-suite bathroomGranite counter topsDedicated office areaLarge windowsContemporary fixtures
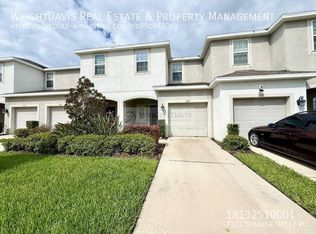
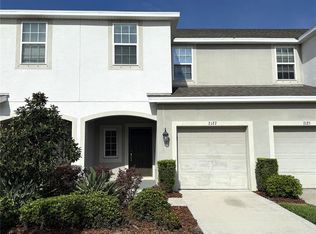
    One or more photo(s) has been virtually staged. Discover the epitome of contemporary living in this exquisite 3-bedroom, 2.5-bathroom, 1 car garage residence in Riverview, FL. Spread across two meticulously designed floors, this 1400 sq. ft. town home offers an aspirational lifestyle that seamlessly blends comfort and style. Built by Taylor Morison Homes. Step into a world of light and space as you enter the open-concept living area. Large windows flood the room with natural light, creating an airy ambiance that instantly uplifts your mood. The living room, adorned with elegant furnishings and tasteful artwork and decorative back wall, opens to a private outdoor space through a triple sliding glass doors, perfect for enjoying Florida's beautiful weather. The heart of this home is the stunning kitchen, a culinary enthusiast's dream. Sleek 42" dark cabinetry contrasts beautifully with granite counter tops, while stainless steel appliances add a touch of modernity. The spacious island doubles as a breakfast bar, ideal for casual dining or entertaining guests. There is a half bath conveniently located on the first floor and a storage closet under the stairs. Retreat to the primary bedroom, a generous 170 sq. ft. sanctuary that promises restful nights and rejuvenating mornings. The en-suite bathroom, with its contemporary fixtures and ample storage, offers a spa-like experience with granite counter top, walk in shower, espresso stained cabinets. Two additional bedrooms provide comfortable spaces for family or guests, while the dedicated office area caters to your work-from-home needs. In the hallway is the second bathroom with espresso cabinets, granite counter top, tub/shower combo, linen closet for extra storage. Upstairs laundry (washer and dryer). Throughout the home, carefully chosen decor and stylish accents create a cohesive, inviting atmosphere. This property at 7125 Summer Holly Pl isn't just a house; it's a lifestyle upgrade. With its thoughtful design, modern amenities, and prime location, it offers the perfect canvas for creating lasting memories and living your best life. Your dream home in Riverview awaits – seize this opportunity to elevate your living experience today! Say goodbye to yard work! The large community pool is the perfect place to spend your free time and has an open-air clubhouse. Plenty of extra parking for guests. A short drive to Tampa, MacDill AFB, dining and shopping. This is THE home you’ve been search for! I-75, 301, and the Selmon Expressway are located nearby. Conveniently located near restaurants, shopping centers, Brandon mall, & so much more!

    Zillow last checked:

    Listing updated:

    Listed by:

    Jennifer Fieo 813-494-4873,

    RE/MAX REALTY UNLIMITED 813-684-0016

    Bought with:

    Sarah Meyers, 3266113

    CENTURY 21 BEGGINS ENTERPRISES

    Source: Stellar MLS,MLS#: TB8330309MLS LogoOriginating MLS: Suncoast Tampa

    Facts & features

    Interior

    Bedrooms & bathrooms
    • Bedrooms: 3
    • Bathrooms: 3
    • Full bathrooms: 2
    • 1/2 bathrooms: 1
    Rooms
    • Room types: Great Room, Utility Room
    Primary bedroom
    • Features: Walk-In Closet(s)
    • Level: Second
    • Area: 156 Square Feet
    • Dimensions: 12x13
    Bedroom 2
    • Features: Built-in Closet
    • Level: Second
    • Area: 99 Square Feet
    • Dimensions: 9x11
    Bedroom 3
    • Features: Built-in Closet
    • Level: Second
    • Area: 99 Square Feet
    • Dimensions: 9x11
    Balcony porch lanai
    • Level: First
    • Area: 120 Square Feet
    • Dimensions: 10x12
    Great room
    • Level: First
    • Area: 180 Square Feet
    • Dimensions: 10x18
    Kitchen
    • Level: First
    • Area: 120 Square Feet
    • Dimensions: 12x10
    Heating
    • Electric, Exhaust Fan, Heat Pump
    Cooling
    • Central Air
    Appliances
    • Included: Dishwasher, Disposal, Dryer, Electric Water Heater, Microwave, Range, Refrigerator, Washer
    • Laundry: Electric Dryer Hookup, Inside, Laundry Closet, Upper Level, Washer Hookup
    Features
    • Ceiling Fan(s), Kitchen/Family Room Combo, Open Floorplan, PrimaryBedroom Upstairs, Solid Surface Counters, Split Bedroom, Stone Counters, Thermostat, Walk-In Closet(s)
    • Flooring: Carpet, Ceramic Tile
    • Doors: Sliding Doors
    • Windows: Blinds, Hurricane Shutters
    • Has fireplace: No
    Interior area
    • Total structure area: 1,683
    • Total interior livable area: 1,400 sqft

    Property

    Parking
    • Total spaces: 1
    • Parking features: Driveway, Garage Door Opener
    • Attached garage spaces: 1
    • Has uncovered spaces: Yes
    • Details: Garage Dimensions: 19x11
    Features
    • Levels: Two
    • Stories: 2
    • Patio & porch: Patio
    • Exterior features: Irrigation System, Lighting, Sidewalk
    • On waterfront: Yes
    • Waterfront features: Waterfront
    Lot
    • Size: 1,793 Square Feet
    • Features: In County, Landscaped, Near Public Transit, Sidewalk
    • Residential vegetation: Mature Landscaping, Trees/Landscaped
    Details
    • Parcel number: U133019B2900000000086.0
    • Zoning: PD
    • Special conditions: None

    Construction

    Type & style
    • Home type: Townhouse
    • Architectural style: Contemporary
    • Property subtype: Townhouse
    Materials
    • Block, Concrete, Stucco, Wood Frame
    • Foundation: Slab
    • Roof: Shingle
    Condition
    • Completed
    • New construction: No
    • Year built: 2019
    Details
    • Builder name: Taylor Morrison

    Utilities & green energy

    • Sewer: Public Sewer
    • Water: Public
    • Utilities for property: BB/HS Internet Available, Cable Available, Electricity Connected, Fiber Optics, Phone Available, Public, Sewer Connected, Street Lights, Underground Utilities, Water Connected

    Community & HOA

    Community
    • Features: Waterfront, Community Mailbox, Deed Restrictions, Pool, Sidewalks
    • Security: Smoke Detector(s)
    • Pet fee: $0 monthly
    • Subdivision: OAK CREEK PRCL 8 PH 1
    HOA
    • Has HOA: Yes
    • Services included: Maintenance Structure, Maintenance Grounds, Other, Pool Maintenance
    • HOA fee: $200 monthly
    • HOA name: Rizzetta - Melissa Williams
    Location
    • Region: Riverview

    Financial & listing details

    • Price per square foot: $189/sqft
    • Tax assessed value: $223,824
    • Annual tax amount: $4,605
    • Date on market: 12/15/2024
    • Cumulative days on market: 54 days
    • Listing terms: Cash,Conventional,FHA,VA Loan
    • Ownership: Fee Simple
    • Total actual rent: 0
    • Electric utility on property: Yes
    • Road surface type: Paved, Asphalt

    Price history

    DateEventPrice
    3/21/2025Sold$265,000$189/sqft
    Source: Stellar MLS #TB8330309 Report a problem
    2/8/2025Pending sale$265,000$189/sqft
    Source: Stellar MLS #TB8330309 Report a problem
    12/15/2024Listed for sale$265,000-3.6%$189/sqft
    Source: Stellar MLS #TB8330309 Report a problem
    2/27/2024Listing removed$275,000+3.8%$196/sqft
    Source: Stellar MLS #T3333613 Report a problem
    11/23/2021Sold$265,000-3.6%$189/sqft
    Source: Public Record Report a problem
    10/11/2021Pending sale$275,000$196/sqft
    Source: Stellar MLS #T3333613 Report a problem
    10/5/2021Listed for sale$275,000+17.6%$196/sqft
    Source: Stellar MLS #T3333613 Report a problem
    9/3/2021Sold$233,800+38.5%$167/sqft
    Source: Public Record Report a problem
    5/6/2019Sold$168,800$121/sqft
    Source: Public Record Report a problem

    Public tax history

    YearProperty taxesTax assessment
    2025$4,914 +2.4%$223,824 -3%
    2024$4,797 +5.4%$230,783 +7.3%
    2023$4,552 +11.3%$214,997 +10%
    2022$4,091 +20.9%$195,452 +28.8%
    2021$3,384 +6.8%$151,691 +6.7%
    2020$3,169 +274.1%$142,140 +2258%
    2019$847 $6,028 +10%
    2018$847 $5,480
    Find assessor info on the county website

    Neighborhood: 33578

    Nearby schools

    GreatSchools rating
    Schools provided by the listing agent
    • Elementary: Ippolito-HB
    • Middle: Giunta Middle-HB
    • High: Spoto High-HB

    Source: Stellar MLS. This data may not be complete. We recommend contacting the local school district to confirm school assignments for this home.

    Get a cash offer in 3 minutes
    Find out how much your home could sell for in as little as 3 minutes with a no-obligation cash offer.
    Estimated market value
    $256,600
    Get a cash offer in 3 minutes
    Find out how much your home could sell for in as little as 3 minutes with a no-obligation cash offer.
    Estimated market value
    $256,600