Move in ready! This fully remodeled home is open concept living at its best. A remodel from the ground up gives this home the feel of new construction. The open living room and kitchen is spacious with an inviting fireplace and an oversized island with beautiful, leathered granite countertops. Just off the kitchen is a large screened in porch that will be great for entertaining throughout the year. The primary bedroom has a generously sized closet and an en-suite bathroom that is a retreat with a beautiful walk-in tile shower. Two additional bedrooms and a full bathroom complete the main level. The basement rec room is a large space, great for relaxing. A second fireplace, wet bar and wine fridge are waiting to make game days easy. The downstairs also has a full walking tile shower. A side entry true 2 car garage on the basement level also offers room for additional storage. Washer and dryer hookups are available on both the main floor and in the basement. Remodel includes HVAC, windows gutters doors kitchen cabinetry and bathrooms don't miss this opportunity call this home!
Closed
$428,500
7125 W Martin Mill Pike, Knoxville, TN 37920
3beds
2,100sqft
Single Family Residence, Residential
Built in 1968
0.72 Acres Lot
$432,800 Zestimate®
$204/sqft
$2,646 Estimated rent
Home value
$432,800
$403,000 - $463,000
$2,646/mo
Zestimate® history
Owner options
List your home for rent
$2,646/mo
Rent Zestimate®
Find your next renter with Zillow Rental Manager. Plus, with online applications, you can quickly screen prospective tenants – for free.
$2,646/mo
Rent Zestimate®
Refinance and save
$2,472/mo
Est. payment
Refinancing to a lower rate could help reduce your monthly payments and save thousands over the life of the loan.
$2,472/mo
Est. payment
Explore your selling options
Work with a Zillow partner agent
Leverage their expertise and Zillow's premium Showcase listings to get your home seen by more buyers.
Get startedList with your own agent
Get your home in front of millions of buyers by listing it on Zillow.
Learn how to do itSell it yourself
Take full control of how buyers see your home on Zillow by listing For Sale by Owner (FSBO).
List your homeWhat's special
Zillow last checked:
Listing updated:
Listed by:
Kelly Webster 865-588-3232,
Realty Executives Associates
Bought with:
Russell Orlowski, 289010
Realty Executives Associates
Source: RealTracs MLS as distributed by MLS GRID,MLS#: 3100751
Facts & features
Interior
Bedrooms & bathrooms
- Bedrooms: 3
- Bathrooms: 3
- Full bathrooms: 3
Heating
- Central, Electric
Cooling
- Central Air, Ceiling Fan(s)
Appliances
- Included: Dishwasher, Range
Features
- Ceiling Fan(s), Kitchen Island
- Flooring: Vinyl
- Basement: Finished
- Number of fireplaces: 2
Interior area
- Total structure area: 2,100
- Total interior livable area: 2,100 sqft
- Finished area above ground: 1,421
- Finished area below ground: 679
Property
Parking
- Parking features: Garage Faces Side
Features
- Levels: Two
Lot
- Size: 0.72 Acres
- Dimensions: 102.64 x 324.27 x IRR
- Features: Rolling Slope
- Topography: Rolling Slope
Details
- Parcel number: 148AA017
- Special conditions: Standard
Construction
Type & style
- Home type: SingleFamily
- Architectural style: Traditional
- Property subtype: Single Family Residence, Residential
Materials
- Vinyl Siding, Other, Brick
Condition
- New construction: No
- Year built: 1968
Utilities & green energy
- Sewer: Public Sewer
- Water: Public
- Utilities for property: Electricity Available, Water Available
Community & HOA
Community
- Subdivision: Doyle Hgts Unit 1
Location
- Region: Knoxville
Financial & listing details
- Price per square foot: $204/sqft
- Tax assessed value: $162,000
- Annual tax amount: $629
- Date on market: 4/11/2025
- Electric utility on property: Yes
Price history
| Date | Event | Price |
|---|---|---|
| 5/2/2025 | Sold | $428,500-2.6%$204/sqft |
Source:  RealTracs MLS as distributed by MLS GRID #3100751 Report a problem RealTracs MLS as distributed by MLS GRID #3100751 Report a problem | ||
| 4/11/2025 | Pending sale | $439,900$209/sqft |
Source:  East Tennessee Realtors #1295679 Report a problem East Tennessee Realtors #1295679 Report a problem | ||
| 4/2/2025 | Listed for sale | $439,900-1.1%$209/sqft |
Source: East Tennessee Realtors #1295679 Report a problem | ||
| 4/2/2025 | Listing removed | $444,900$212/sqft |
Source: East Tennessee Realtors #1280328 Report a problem | ||
| 3/28/2025 | Price change | $444,900-1%$212/sqft |
Source: East Tennessee Realtors #1280328 Report a problem | ||
| 3/21/2025 | Price change | $449,500-1.2%$214/sqft |
Source: East Tennessee Realtors #1280328 Report a problem | ||
| 3/4/2025 | Pending sale | $454,900$217/sqft |
Source: East Tennessee Realtors #1280328 Report a problem | ||
| 2/25/2025 | Price change | $454,900-1.1%$217/sqft |
Source: East Tennessee Realtors #1280328 Report a problem | ||
| 2/17/2025 | Price change | $459,900-2.1%$219/sqft |
Source: East Tennessee Realtors #1280328 Report a problem | ||
| 1/8/2025 | Price change | $469,900-2.1%$224/sqft |
Source: East Tennessee Realtors #1280328 Report a problem | ||
| 12/4/2024 | Price change | $480,000-2.4%$229/sqft |
Source: East Tennessee Realtors #1280328 Report a problem | ||
| 11/14/2024 | Price change | $492,000-1.6%$234/sqft |
Source: East Tennessee Realtors #1280328 Report a problem | ||
| 10/23/2024 | Listed for sale | $500,000+290.6%$238/sqft |
Source: East Tennessee Realtors #1280328 Report a problem | ||
| 11/2/2023 | Sold | $128,000$61/sqft |
Source: Public Record Report a problem | ||
Public tax history
| Year | Property taxes | Tax assessment |
|---|---|---|
| 2025 | $629 | $40,500 |
| 2024 | $629 | $40,500 |
| 2023 | $629 | $40,500 |
| 2022 | $629 +10.5% | $40,500 +50.8% |
| 2021 | $569 | $26,850 -75% |
| 2020 | $569 | $107,400 |
| 2019 | $569 | $107,400 |
| 2018 | $569 +994.2% | -- |
| 2017 | $52 -35% | $26,850 |
| 2016 | $80 | -- |
| 2015 | $80 -84.9% | -- |
| 2014 | $530 0% | -- |
| 2013 | $530 -48.2% | -- |
| 2012 | $1,023 | -- |
| 2011 | $1,023 | $21,225 |
| 2010 | $1,023 | $21,225 |
| 2009 | $1,023 -5.7% | $21,225 +7.6% |
| 2008 | $1,085 +0% | $19,725 |
| 2007 | $1,085 | $19,725 |
| 2006 | $1,085 | $19,725 |
| 2005 | $1,085 +0.4% | $19,725 +9.7% |
| 2004 | $1,080 +6.2% | $17,975 |
| 2003 | $1,017 | $17,975 |
| 2002 | -- | $17,975 |
| 2001 | -- | $17,975 +13.8% |
| 2000 | -- | $15,800 |
Find assessor info on the county website
Neighborhood: 37920
Nearby homes
- $265,0005 bd3 ba2.2k sqft7121 W Martin Mill Pike, Knoxville, TN 37920Sold
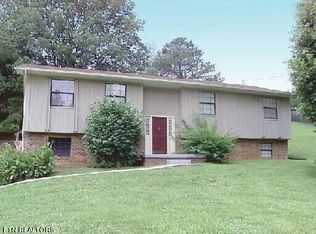
- $145,0003 bd1 ba1.3k sqft7129 W Martin Mill Pike, Knoxville, TN 37920Sold
- $502,9004 bd3 ba2.8k sqft7113 W Martin Mill Pike, Knoxville, TN 37920Off Market
- $350,0003 bd1 ba1.7k sqft7133 W Martin Mill Pike, Knoxville, TN 37920Sold
- $355,400-- bd-- ba-- sqft7113 Martin Mill Pike, Knoxville, TN 37920Off Market
- $348,6003 bd1 ba2.1k sqft7140 Dan Rose Rd, Knoxville, TN 37920Off Market
- $373,5003 bd1 ba2.1k sqft7144 Dan Rose Rd, Knoxville, TN 37920Off Market
- $355,9003 bd1 ba2.2k sqft7136 Dan Rose Rd, Knoxville, TN 37920Off Market
Nearby schools
GreatSchools rating
- 7/10Bonny Kate Elementary SchoolGrades: PK-5Distance: 0.8 mi
- 4/10South Doyle Middle SchoolGrades: 6-8Distance: 3.8 mi
- 3/10South Doyle High SchoolGrades: 9-12Distance: 1.5 mi
Schools provided by the listing agent
- Elementary: Bonny Kate Elementary
- Middle: South Doyle Middle School
- High: South Doyle High School
Source: RealTracs MLS as distributed by MLS GRID. This data may not be complete. We recommend contacting the local school district to confirm school assignments for this home.
Get a cash offer in 3 minutes
Find out how much your home could sell for in as little as 3 minutes with a no-obligation cash offer.
Estimated market value
$432,800
Get a cash offer in 3 minutes
Find out how much your home could sell for in as little as 3 minutes with a no-obligation cash offer.
Estimated market value
$432,800
- Tennessee
- Knox County
- Knoxville
- 37920
- 7125 W Martin Mill Pike
Nearby cities
Nearby neighborhoods
Nearby zip codes
Other Knoxville Topics
