Skip main navigation
Sold for $550,000
  • $550,000

    71254 E Pond Creek Dr, Romeo, MI 48065

    3beds
    4,650sqft
    Single Family Residence
    Built in 2001
    0.92 Acres Lot
    $624,800 Zestimate®
    $118/sqft
    $4,017 Estimated rent

    Home value

    $624,800

    $594,000 - $656,000

    $4,017/mo

    Zestimate® history
    Loading
    Loading...

    Owner options

    List your home for rent

    $4,017/mo

    Rent Zestimate®

    Find your next renter with Zillow Rental Manager. Plus, with online applications, you can quickly screen prospective tenants – for free.

    Learn more

    $4,017/mo

    Rent Zestimate®

    Refinance and save

    $3,546/mo

    Est. payment

    Refinancing to a lower rate could help reduce your monthly payments and save thousands over the life of the loan.

    See today's rates

    $3,546/mo

    Est. payment

    Explore your selling options

    Work with a Zillow partner agent

    Leverage their expertise and Zillow's premium Showcase listings to get your home seen by more buyers.

    Get started

    List with your own agent

    Get your home in front of millions of buyers by listing it on Zillow.

    Learn how to do it

    Sell it yourself

    Take full control of how buyers see your home on Zillow by listing For Sale by Owner (FSBO).

    List your home

    What's special

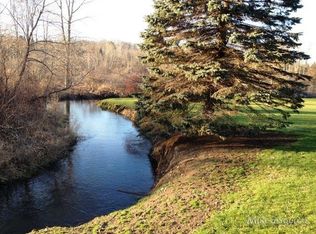
    This stunning 3-bedroom, 3.5-bathroom brick ranch is nestled on nearly an acre of beautifully landscaped property, offering a perfect blend of comfort and elegance. Step inside and be greeted by vaulted ceilings, abundant natural light, and a cozy fireplace. The primary bedroom suite is your private retreat, featuring a deep walk-in closet, a luxurious full bathroom with a jetted tub, and a walk-in shower. Working from home is a breeze in the large office. The walk-out basement, with its 9ft ceilings and bathroom, provides plenty of space for entertaining or additional living areas. Outdoor enthusiasts will love the privacy and serene views of the wetlands in the back. Enjoy your morning coffee and barbecues on the expansive Trex deck, perfect for unwinding while watching deer and other wildlife pass by. The house generator ensures you'll never be without power. The charming potting shed is perfect for gardening, and the 4-car garage offers ample space for vehicles, storage, and a workshop. Don’t miss this opportunity. Schedule a showing today and make this exceptional property your forever home!

    Zillow last checked:

    Listing updated:

    Listed by:

    Kaylin Weil 586-707-2735,

    Realty Executives Home Towne Chesterfield

    Bought with:

    Renee Smith, 6501437465

    Move MI Realty

    Source: MiRealSource,MLS#: 50148298MLS LogoOriginating MLS: MiRealSource

    Facts & features

    Interior

    Bedrooms & bathrooms
    • Bedrooms: 3
    • Bathrooms: 4
    • Full bathrooms: 3
    • 1/2 bathrooms: 1
    Primary bedroom
    • Level: First
    Bedroom 1
    • Level: Entry
    • Area: 320
    • Dimensions: 16 x 20
    Bedroom 2
    • Level: Entry
    • Area: 144
    • Dimensions: 12 x 12
    Bedroom 3
    • Level: Entry
    • Area: 121
    • Dimensions: 11 x 11
    Bathroom 1
    • Level: Entry
    • Area: 49
    • Dimensions: 7 x 7
    Bathroom 2
    • Level: Entry
    • Area: 320
    • Dimensions: 16 x 20
    Bathroom 3
    • Level: Basement
    • Area: 66
    • Dimensions: 11 x 6
    Dining room
    • Level: Entry
    • Area: 144
    • Dimensions: 12 x 12
    Kitchen
    • Level: Entry
    • Area: 165
    • Dimensions: 11 x 15
    Living room
    • Level: Entry
    • Area: 396
    • Dimensions: 18 x 22
    Office
    • Level: Entry
    • Area: 120
    • Dimensions: 10 x 12
    Heating
    • Forced Air, Natural Gas
    Cooling
    • Ceiling Fan(s), Central Air
    Appliances
    • Included: Dishwasher, Microwave, Range/Oven, Refrigerator, Gas Water Heater
    • Laundry: First Floor Laundry, Laundry Room, Entry
    Features
    • High Ceilings, Cathedral/Vaulted Ceiling, Sump Pump, Walk-In Closet(s)
    • Basement: Full,Partially Finished,Walk-Out Access,Sump Pump
    • Number of fireplaces: 1
    • Fireplace features: Living Room
    Interior area
    • Total structure area: 4,650
    • Total interior livable area: 4,650 sqft
    • Finished area above ground: 2,325
    • Finished area below ground: 2,325

    Property

    Parking
    • Total spaces: 4
    • Parking features: 3 or More Spaces, Garage, Driveway, Attached, Electric in Garage, Garage Door Opener, Garage Faces Side, Workshop in Garage
    • Attached garage spaces: 4
    Features
    • Levels: One
    • Stories: 1
    • Patio & porch: Deck, Patio
    • Exterior features: Lawn Sprinkler, Garden
    • Has spa: Yes
    • Spa features: Spa/Jetted Tub
    • Frontage length: 165
    Lot
    • Size: 0.92 Acres
    • Dimensions: 165 x 244
    Details
    • Additional structures: Shed(s)
    • Parcel number: 140127300068
    • Zoning description: Residential
    • Special conditions: Private

    Construction

    Type & style
    • Home type: SingleFamily
    • Architectural style: Ranch
    • Property subtype: Single Family Residence
    Materials
    • Brick
    • Foundation: Basement
    Condition
    • New construction: No
    • Year built: 2001

    Utilities & green energy

    • Electric: Generator
    • Sewer: Septic Tank
    • Water: Private Well
    • Utilities for property: Cable/Internet Avail.

    Community & neighborhood

    Location
    • Region: Romeo
    • Subdivision: N/A

    Other

    Other facts
    • Listing agreement: Exclusive Right To Sell
    • Listing terms: Cash,Conventional,FHA,VA Loan
    • Road surface type: Gravel

    Price history

    DateEventPrice
    8/12/2024Sold$550,000-1.8%$118/sqft
    Source: MiRealSource #50148298 Report a problem
    7/19/2024Pending sale$560,000$120/sqft
    Source: MiRealSource #50148298 Report a problem
    7/13/2024Listed for sale$560,000+35.9%$120/sqft
    Source: MiRealSource #50148298 Report a problem
    10/7/2005Sold$412,000+14.3%$89/sqft
    Source: MiRealSource #831276 Report a problem
    9/13/2002Sold$360,500+505.9%$78/sqft
    Source: Public Record Report a problem
    6/12/2001Sold$59,500$13/sqft
    Source: Public Record Report a problem

    Public tax history

    YearProperty taxesTax assessment
    2025$5,267 +3.9%$297,300 +14.7%
    2024$5,071 +5.3%$259,100 +14.2%
    2023$4,817 +2.2%$226,900 +8.4%
    2022$4,714 $209,300 -2.3%
    2021-- $214,300 +5.6%
    2020-- $203,000 +6.1%
    2019$2,903 -29.1%$191,300 +6.8%
    2018$4,095 $179,170 +5.3%
    2017-- $170,231 -0.6%
    2016-- $171,190 +5.5%
    2015-- $162,260 +11.8%
    2014-- $145,140 +5.1%
    2011-- $138,060 +14.3%
    2010-- $120,750 -18.6%
    2009-- $148,400 -9.1%
    2008-- $163,300 -14%
    2007-- $189,900 +10.4%
    2006-- $172,000
    2005-- $172,000 +5.2%
    2004-- $163,500 +163.7%
    2001$2,921 +361.2%$62,000 +359.3%
    2000$633 $13,500

    Find assessor info on the county website

    Neighborhood: 48065

    Nearby schools

    GreatSchools rating
    Schools provided by the listing agent
    • District: Romeo Community Schools

    Source: MiRealSource. This data may not be complete. We recommend contacting the local school district to confirm school assignments for this home.

    Get a cash offer in 3 minutes
    Find out how much your home could sell for in as little as 3 minutes with a no-obligation cash offer.
    Estimated market value
    $624,800
    Get a cash offer in 3 minutes
    Find out how much your home could sell for in as little as 3 minutes with a no-obligation cash offer.
    Estimated market value
    $624,800