All sports FISH LAKE located within 2 hours of Chicago. Must see this totally remodeled in 2021, 3 bedroom 2.5 bath year round home with 50ft of sandy frontage. Additional 3rd full bath conveniently located outside. Main floor offers an open concept with 1/2 bath and laundry area located off the rear entrance, Kitchen with ample cabinets and countertop space leads to the spacious dining/living room with fireplace. 2 Bedrooms 1 with a full bath. Bar area with fridge with side yard door. Slider door opens to a large lake side deck offering a sandy beach and beautiful lake views. Upper level offers a large primary bedroom with sitting area, full bath and a 11x10 walk in closet that could be additional sleeping quarters. Updates include roof, Anderson windows, furnace, AC, 5 inch well, Generac generator, appliances. Large carport could be made into a garage, & 2 storage sheds. Fish lake is a good fishing lake with depths up to 55ft, many varieties of fish Blue Gills, Bass, Walleye, Pike
Active
Price cut: $125.1K (9/1)
$449,900
71259 Mathers Rd, White Pigeon, MI 49099
3beds
1,754sqft
Single Family Residence
Built in 1945
6,969 Square Feet Lot
$438,000 Zestimate®
$256/sqft
$8/mo HOA
What's special
Beautiful lake viewsSandy beachLarge carport
- 63 days
- 912
- 43
Zillow last checked:
Listing updated:
Listed by:
Michael S Brorson 269-625-0265,
RE/MAX Elite Group 269-651-2776,
Lisa Brorson 269-625-1508,
RE/MAX Elite Group
Source: MichRIC,MLS#: 26038332
Facts & features
Interior
Bedrooms & bathrooms
- Bedrooms: 3
- Bathrooms: 3
- Full bathrooms: 2
- 1/2 bathrooms: 1
- Main level bedrooms: 2
Primary bedroom
- Level: Upper
- Area: 396
- Dimensions: 33.00 x 12.00
Bedroom 2
- Level: Main
- Area: 132
- Dimensions: 12.00 x 11.00
Bedroom 3
- Level: Main
- Area: 100
- Dimensions: 10.00 x 10.00
Primary bathroom
- Level: Upper
- Area: 42
- Dimensions: 7.00 x 6.00
Bathroom 2
- Level: Main
- Area: 60
- Dimensions: 12.00 x 5.00
Bathroom 3
- Description: Half Bath
- Level: Main
- Dimensions: 0.00 x 0.00
Kitchen
- Level: Main
- Area: 120
- Dimensions: 12.00 x 10.00
Laundry
- Level: Main
- Area: 45
- Dimensions: 9.00 x 5.00
Living room
- Level: Main
- Area: 448
- Dimensions: 32.00 x 14.00
Heating
- Forced Air
Cooling
- Central Air, Window Unit(s)
Appliances
- Included: Bar Fridge, Dishwasher, Dryer, Microwave, Range, Refrigerator, Washer, Water Softener Owned
- Laundry: Laundry Room, Main Level
Features
- Flooring: Ceramic Tile
- Windows: Replacement
- Basement: Slab
- Number of fireplaces: 1
- Fireplace features: Living Room
Interior area
- Total structure area: 1,754
- Total interior livable area: 1,754 sqft
Property
Parking
- Parking features: Carport
- Has carport: Yes
Features
- Stories: 2
- On waterfront: Yes
- Waterfront features: Lake
- Body of water: Fish Lake
Lot
- Size: 6,969 Square Feet
- Dimensions: 50 x 118
- Features: Level
Details
- Additional structures: Shed(s)
- Parcel number: 7501623000900
Construction
Type & style
- Home type: SingleFamily
- Architectural style: Traditional
- Property subtype: Single Family Residence
Materials
- Vinyl Siding
- Roof: Shingle
Condition
- New construction: No
- Year built: 1945
Utilities & green energy
- Sewer: Public Sewer
- Water: Well
- Utilities for property: Natural Gas Connected
Community & HOA
Community
- Subdivision: Mathers Shore Sub
HOA
- Has HOA: Yes
- Services included: None
- HOA fee: $100 annually
Location
- Region: White Pigeon
Financial & listing details
- Price per square foot: $256/sqft
- Tax assessed value: $83,834
- Annual tax amount: $2,446
- Date on market: 7/24/2026
- Listing terms: Cash,Conventional
- Road surface type: Paved
Estimated market value
$438,000
$416,000 - $460,000
$2,015/mo
Price history
| Date | Event | Price |
|---|---|---|
| 9/1/2026 | Price change | $449,900-21.8%$256/sqft |
Source:  MichRIC #26038332 Report a problem MichRIC #26038332 Report a problem | ||
| 7/24/2026 | Listed for sale | $575,000+55.4%$328/sqft |
Source: MichRIC #26038332 Report a problem | ||
| 7/14/2020 | Sold | $370,000$211/sqft |
Source: MichRIC #20024802 Report a problem | ||
| 6/30/2020 | Pending sale | $370,000$211/sqft |
Source: Berkshire Hathaway HomeServices Michigan Real Estate #20024802 Report a problem | ||
| 6/30/2020 | Listed for sale | $370,000$211/sqft |
Source: Berkshire Hathaway HomeServices Michigan Real Estate #20024802 Report a problem | ||
Public tax history
| Year | Property taxes | Tax assessment |
|---|---|---|
| 2025 | $2,289 +13% | $108,700 +23.2% |
| 2024 | $2,026 +4.4% | $88,200 +4.8% |
| 2023 | $1,940 | $84,200 +21.5% |
| 2022 | -- | $69,300 +12.5% |
| 2021 | $3,843 | $61,600 -17.1% |
| 2020 | -- | $74,300 +11.9% |
| 2018 | -- | $66,400 +1.5% |
| 2017 | -- | $65,400 +3.8% |
| 2016 | -- | $63,000 +8.6% |
| 2015 | -- | $58,000 -0.7% |
| 2014 | -- | $58,400 -1.7% |
| 2012 | -- | $59,400 |
| 2011 | -- | $59,400 -14.2% |
| 2010 | -- | $69,200 -3.4% |
| 2009 | -- | $71,600 +2.3% |
| 2008 | -- | $70,000 +16.3% |
| 2007 | -- | $60,200 +4.2% |
| 2006 | -- | $57,800 -1.9% |
| 2005 | -- | $58,900 +7.3% |
| 2004 | -- | $54,900 -4.4% |
| 2003 | -- | $57,400 |
Find assessor info on the county website
Monthly payment
Est. payment
Payment breakdown
Explore the cost of this home by adjusting the details. Changes won't be saved.Climate risks
Neighborhood: 49099
- $288,3003 bd1 ba1.1k sqft71247 Mathers Rd, White Pigeon, MI 49099Off Market
- $228,8001 bd1 ba1.1k sqft71239 Mathers Rd, White Pigeon, MI 49099Off Market
- $381,4002 bd1 ba2.1k sqft71291 Mathers Rd, White Pigeon, MI 49099Off Market
- $356,6003 bd1 ba1.1k sqft71283 Mathers Rd, White Pigeon, MI 49099Off Market
Similar homes
- $599,0004 bd3 ba2.2k sqft69100 Chief Ct, White Pigeon, MI 49099For Sale

 MLS ID #26027529, Debbie Doe, RE/MAX Elite Group. MichRIC
 - $440,0005 bd3 ba2.4k sqft110 Jeremy St, Constantine, MI 49042For Sale
 MLS ID #26048129, Mike Himes, RE/MAX Elite Group. MichRIC
 - $369,5003 bd1 ba1.9k sqft10281 County Road 4, Middlebury, IN 46540For Sale
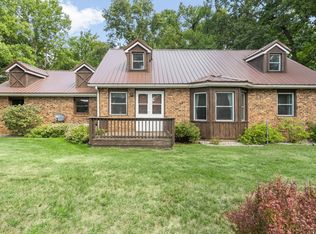 MLS ID #202622865, Joshua Lenker, McKinnies Realty, LLC Elkhart. IRMLS
 - $450,0003 bd2 ba1.2k sqft70649 Sunset Blvd, Union, MI 49130For Sale
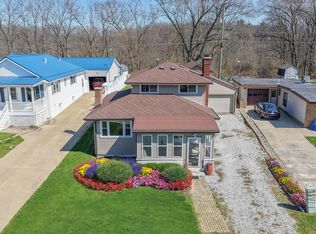 MLS ID #26039085, Susie Tucker, Susie Tucker Realty. MichRIC
 - $444,8004 bd3 ba2.2k sqft135 Jeremy St, Constantine, MI 49042For SaleMLS ID #26015620, Heather A Martell, Martell Realty Inc.. MichRIC
- $430,0003 bd2 ba2.5k sqft67526 Thunderbird Dr, Sturgis, MI 49091For SaleMLS ID #26031992, Danielle G Luteyn, Real Broker LLC. MichRIC
- $469,0002 bd2 ba1.7k sqft28573 Maystead Rd, Sturgis, MI 49091For SaleMLS ID #26016169, Kim A Bulow, Berkshire Hathaway HomeServices MI. MichRIC
- $465,0002 bd2 ba968 sqft69259 Sunset Blvd, Union, MI 49130For SaleMLS ID #26026081, Paul DeLano, Lake Life Realty. MichRIC
- $475,0002 bd1 ba1k sqft58484 E Clear Lake Rd, Three Rivers, MI 49093For SaleMLS ID #26020564, Paul DeLano, Lake Life Realty. MichRIC
- $489,0002 bd2 ba2.3k sqft64700 M 40, Jones, MI 49061For SaleMLS ID #26039594, Shirley Behm, Cressy & Everett Real Estate. MichRIC
- $589,0003 bd2 ba1.6k sqft15068 Millard Rd, Three Rivers, MI 49093For SaleMLS ID #26034286, Matthew Lehman, Bright Star Realty & Auction LLC. MichRIC
