Skip main navigation
Closed
  • $359,800

    7126 178th St, Lakeville, MN 55044

    3beds
    2,650sqft
    Townhouse Side x Side
    Built in 2005
    3,049 Square Feet Lot
    $359,800 Zestimate®
    $136/sqft
    $2,892 Estimated rent

    Home value

    $359,800

    $338,000 - $381,000

    $2,892/mo

    Zestimate® history
    Loading
    Loading...

    Owner options

    List your home for rent

    $2,892/mo

    Rent Zestimate®

    Find your next renter with Zillow Rental Manager. Plus, with online applications, you can quickly screen prospective tenants – for free.

    Learn more

    $2,892/mo

    Rent Zestimate®

    Refinance and save

    $2,546/mo

    Est. payment

    Refinancing to a lower rate could help reduce your monthly payments and save thousands over the life of the loan.

    See today's rates

    $2,546/mo

    Est. payment

    Explore your selling options

    Work with a Zillow partner agent

    Leverage their expertise and Zillow's premium Showcase listings to get your home seen by more buyers.

    Get started

    List with your own agent

    Get your home in front of millions of buyers by listing it on Zillow.

    Learn how to do it

    Sell it yourself

    Take full control of how buyers see your home on Zillow by listing For Sale by Owner (FSBO).

    List your home

    What's special

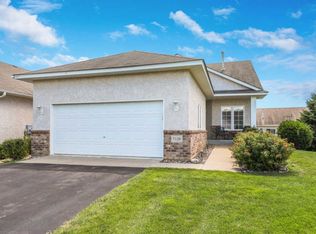
    Stunning one-level, end-unit TH in desired Lakeville. This home is move-in ready, full of updates, including lrg windows with fantastic light. You will be greeted by 6" dark plank wood floors, and calm/neutral colors. Kitchen has been completely updated with SS appliances, white cabinets, quartz countertops, glass backsplash, touch-less faucet, recessed lighting and a crystal chandelier above the eat-in island. Seller added custom molding on cabinetry and island, and wide white baseboards. Newer wrought-iron rail/banister, carpet, water heater, and garage door opener. The LL provides for both a huge finished walk-out FR and 3rd brm, incredible storage area (unfinished), including fantastic workshop/craft/office space. Custom shelving in garage. Laundry located in Main Floor 3/4 Bathroom. Close to shopping, dining, and main roadways.

    This property is off market, which means it's not currently listed for sale or rent on Zillow. This may be different from what's available on other websites or public sources.

    Zillow last checked:

    Listing updated:

    Listed by:

    Keller Williams Preferred Rlty

    Bought with:

    Dave Oswald

    Coldwell Banker Realty

    Source: NorthstarMLS as distributed by MLS GRID,MLS#: 5628223MLS Logo

    Facts & features

    Interior

    Bedrooms & bathrooms
    • Bedrooms: 3
    • Bathrooms: 3
    • Full bathrooms: 1
    • 3/4 bathrooms: 2
    Rooms
    • Room types: Living Room, Dining Room, Family Room, Kitchen, Bedroom 1, Bedroom 2, Bedroom 3, Sun Room, Deck, Storage, Laundry
    Bedroom 1
    • Level: Main
    • Area: 176.4 Square Feet
    • Dimensions: 14x12.6
    Bedroom 2
    • Level: Main
    • Area: 116.6 Square Feet
    • Dimensions: 11x10.6
    Bedroom 3
    • Level: Lower
    • Area: 210 Square Feet
    • Dimensions: 14x15
    Deck
    • Level: Main
    • Area: 144 Square Feet
    • Dimensions: 12x12
    Dining room
    • Level: Main
    • Area: 150 Square Feet
    • Dimensions: 15x10
    Family room
    • Level: Lower
    • Area: 464 Square Feet
    • Dimensions: 32x14.5
    Kitchen
    • Level: Main
    • Area: 240 Square Feet
    • Dimensions: 16x15
    Laundry
    • Level: Main
    Living room
    • Level: Main
    • Area: 240 Square Feet
    • Dimensions: 16x15
    Storage
    • Level: Lower
    Sun room
    • Level: Main
    • Area: 144 Square Feet
    • Dimensions: 16x9
    Heating
    • Forced Air, Fireplace(s)
    Cooling
    • Central Air
    Appliances
    • Included: Dishwasher, Disposal, Dryer, Microwave, Range, Refrigerator, Washer, Water Softener Owned
    Features
    • Basement: Egress Window(s),Finished,Full,Sump Pump,Walk-Out Access
    • Number of fireplaces: 1
    • Fireplace features: Gas, Living Room
    Interior area
    • Total structure area: 2,650
    • Total interior livable area: 2,650 sqft
    • Finished area above ground: 1,578
    • Finished area below ground: 1,072

    Property

    Parking
    • Total spaces: 2
    • Parking features: Attached, Asphalt, Garage Door Opener, Other
    • Attached garage spaces: 2
    • Has uncovered spaces: Yes
    Accessibility
    • Accessibility features: None
    Features
    • Levels: One
    • Stories: 1
    • Fencing: None
    Lot
    • Size: 3,049 Square Feet
    Details
    • Foundation area: 1578
    • Parcel number: 221860503090
    • Lease amount: $0
    • Zoning description: Residential-Multi-Family

    Construction

    Type & style
    • Home type: Townhouse
    • Property subtype: Townhouse Side x Side
    • Attached to another structure: Yes
    Materials
    • Brick/Stone, Stucco, Vinyl Siding
    • Roof: Asphalt
    Condition
    • New construction: No
    • Year built: 2005

    Utilities & green energy

    • Gas: Electric, Natural Gas
    • Sewer: City Sewer/Connected
    • Water: City Water/Connected

    Community & HOA

    Community
    • Subdivision: Crossroads 6th Add
    HOA
    • Has HOA: Yes
    • Amenities included: In-Ground Sprinkler System
    • Services included: Maintenance Structure, Hazard Insurance, Lawn Care, Maintenance Grounds, Professional Mgmt, Trash, Snow Removal
    • HOA fee: $293 monthly
    • HOA name: Gassen - Juliann Kor
    • HOA phone: 952-922-5575
    Location
    • Region: Lakeville

    Financial & listing details

    • Price per square foot: $136/sqft
    • Annual tax amount: $3,940
    • Date on market: 12/23/2020
    • Cumulative days on market: 23 days

    Price history

    DateEventPrice
    9/15/2020Sold$345,000+35.3%$130/sqft
    Source: NorthstarMLS as distributed by MLS GRID #5628223 Report a problem
    5/29/2015Sold$254,900$96/sqft
    Source: NorthstarMLS as distributed by MLS GRID #4569455 Report a problem

    Public tax history

    Tax history is unavailable.

    Neighborhood: 55044

    Nearby schools

    GreatSchools rating
    Get a cash offer in 3 minutes
    Find out how much your home could sell for in as little as 3 minutes with a no-obligation cash offer.
    Estimated market value
    $359,800
    Get a cash offer in 3 minutes
    Find out how much your home could sell for in as little as 3 minutes with a no-obligation cash offer.
    Estimated market value
    $359,800