Skip main navigation
Sold for $324,710
  • $324,710

    7126 Bridge Way, West Bloomfield, MI 48322

    3beds
    2,246sqft
    Condominium
    Built in 1972
    -- sqft lot
    $334,900 Zestimate®
    $145/sqft
    $3,179 Estimated rent

    Home value

    $334,900

    $315,000 - $355,000

    $3,179/mo

    Zestimate® history
    Loading
    Loading...

    Owner options

    List your home for rent

    $3,179/mo

    Rent Zestimate®

    Find your next renter with Zillow Rental Manager. Plus, with online applications, you can quickly screen prospective tenants – for free.

    Learn more

    $3,179/mo

    Rent Zestimate®

    Refinance and save

    $2,596/mo

    Est. payment

    Refinancing to a lower rate could help reduce your monthly payments and save thousands over the life of the loan.

    See today's rates

    $2,596/mo

    Est. payment

    Explore your selling options

    Work with a Zillow partner agent

    Leverage their expertise and Zillow's premium Showcase listings to get your home seen by more buyers.

    Get started

    List with your own agent

    Get your home in front of millions of buyers by listing it on Zillow.

    Learn how to do it

    Sell it yourself

    Take full control of how buyers see your home on Zillow by listing For Sale by Owner (FSBO).

    List your home

    What's special

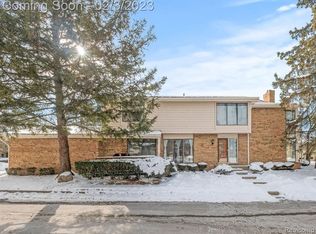
    LOCATION, LOCATION! Meticulously maintained Pebble Creek offers a gatehouse with 24 hour security, community clubhouse & pool. This beautifully renovated condo offers luxurious and convenient living in the sought after gated community of Pebble Creek. Situated in an excellent location near restaurants, parks, schools, entertainment and expressways. Home has a flowing floor plan and lots of natural light. The welcoming foyer has newer laminate flooring and opens to a stunning custom staircase. Spacious Gourmet kitchen was totally renovated in 2023 with plenty of cabinets and counter space. Kitchern features porcelain flooring, custom backsplash, granite counters, new appliances, recessed lighting plus a coffee bar and pantry with custom doors. The breakfast nook has a door wall & offers an additional dining space. Formal dining flows into your living room and both have newer laminate flooring & custom lighting. Double oversized door walls provide ample natural light and look over a beautiful common area while offering easy access to your patio for outdoor entertaining or relaxing. Totally renovated half bath & first floor laundry with additional storage complete the main level. Upstairs double doors open to your spacious primary suite overlooking your serene backyard. This bedroom offers plenty of space for a seating area, recessed lighting, an 11 x 7 walk in closet and full bath with double linen closet. Two additional bedrooms share another full bathroom and have plenty of closet space. The spacious basement with egress window has endless possibilities to increase your living space. Recessed lighting has been added & the basement just awaits your personal touch. Work benches, & shelves will stay. Garage has direct access to the home. New furnace and central air 2021. This home backs to a large common area offering you a tranquil backyard with lots of established trees & perennials. This condo is a must see and will not disappoint!

    Zillow last checked:

    Listing updated:

    Listed by:

    Michelle R Klump 248-891-8667,

    KW Showcase Realty

    Bought with:

    Latawn Oden, 6501375701

    Exit United Realty Professiona

    Source: Realcomp II,MLS#: 20240047906MLS Logo

    Facts & features

    Interior

    Bedrooms & bathrooms
    • Bedrooms: 3
    • Bathrooms: 3
    • Full bathrooms: 2
    • 1/2 bathrooms: 1
    Primary bedroom
    • Level: Upper
    • Dimensions: 19 x 24
    Bedroom
    • Level: Upper
    • Dimensions: 11 x 11
    Bedroom
    • Level: Upper
    • Dimensions: 11 x 12
    Primary bathroom
    • Level: Upper
    Other
    • Level: Upper
    Other
    • Level: Entry
    Other
    • Level: Entry
    • Dimensions: 7 x 9
    Dining room
    • Level: Entry
    • Dimensions: 12 x 11
    Kitchen
    • Level: Entry
    • Dimensions: 13 x 10
    Laundry
    • Level: Entry
    Living room
    • Level: Entry
    • Dimensions: 23 x 15
    Heating
    • Forced Air, Natural Gas
    Cooling
    • Central Air
    Appliances
    • Included: Dishwasher, Dryer, Free Standing Electric Range, Free Standing Refrigerator, Washer
    • Laundry: Laundry Room
    Features
    • High Speed Internet
    • Basement: Full,Private,Unfinished
    • Has fireplace: No
    Interior area
    • Total interior livable area: 2,246 sqft
    • Finished area above ground: 2,146
    • Finished area below ground: 100

    Property

    Parking
    • Total spaces: 2
    • Parking features: Two Car Garage, Attached, Direct Access, Garage Door Opener
    • Attached garage spaces: 2
    Features
    • Levels: Two
    • Stories: 2
    • Entry location: GroundLevel
    • Patio & porch: Patio
    • Exterior features: Gate House, Grounds Maintenance, Lighting, Private Entrance
    • Pool features: Community, In Ground, Outdoor Pool
    Details
    • Parcel number: 1834376180
    • Special conditions: Short Sale No,Standard

    Construction

    Type & style
    • Home type: Condo
    • Architectural style: Colonial,Contemporary
    • Property subtype: Condominium
    Materials
    • Brick, Wood Siding
    • Foundation: Basement, Poured
    • Roof: Asphalt
    Condition
    • New construction: No
    • Year built: 1972
    • Major remodel year: 2023

    Utilities & green energy

    • Sewer: Public Sewer
    • Water: Public

    Community & neighborhood

    Community
    • Community features: Clubhouse
    Location
    • Region: West Bloomfield
    • Subdivision: PEBBLECREEK OCCPN 20

    HOA & financial

    HOA
    • Has HOA: Yes
    • HOA fee: $490 monthly
    • Services included: Maintenance Grounds, Snow Removal
    • Association phone: 248-626-6724

    Other

    Other facts
    • Listing agreement: Exclusive Agency
    • Listing terms: Cash,Conventional

    Price history

    DateEventPrice
    8/12/2024Sold$324,710-1.6%$145/sqft
    Source: Realcomp II #20240047906 Report a problem
    8/11/2024Pending sale$329,900$147/sqft
    Source: Realcomp II #20240047906 Report a problem
    7/6/2024Listed for sale$329,900-5.7%$147/sqft
    Source: Realcomp II #20240047906 Report a problem
    7/5/2024Listing removed--
    Source: Realcomp II #20240041082 Report a problem
    6/12/2024Listed for sale$349,900-5.4%$156/sqft
    Source: Realcomp II #20240041082 Report a problem
    6/11/2024Listing removed--
    Source: Realcomp II #20240035845 Report a problem
    5/31/2024Listed for sale$369,900$165/sqft
    Source: Realcomp II #20240035845 Report a problem

    Public tax history

    Tax history is unavailable.

    Neighborhood: 48322

    Nearby schools

    GreatSchools rating
    Get a cash offer in 3 minutes
    Find out how much your home could sell for in as little as 3 minutes with a no-obligation cash offer.
    Estimated market value
    $334,900
    Get a cash offer in 3 minutes
    Find out how much your home could sell for in as little as 3 minutes with a no-obligation cash offer.
    Estimated market value
    $334,900