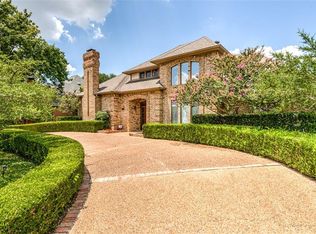
Welcome to your stunning urban oasis in the Highlands of McKamy- thoughtfully reimagined by 20TWENTYdesign. Surrounded by mature trees, this neighborhood offers a peaceful retreat while remaining close to major freeways, top rated schools, parks, and hiking trails. The completely renovated home is bathed in natural light, with an open flowing layout that is both spacious and inviting. When you step into the home, you see stunning light oak hardwoods that flow throughout the living areas, kitchen, and bedrooms. The reimagined kitchen features a large island with stunning quartzite countertops, Bertazzoni appliances, modern light fixtures, and ample storage. From the kitchen, the home flows graciously into multiple living and dining areas ending outdoors at the pool, for entertaining ease. Enter your spacious main bedroom suite through French doors and discover beautiful tray ceilings and pool views. Inside the luxurious main bathroom, you will find a stunning jetted rain shower, freestanding tub, his and hers vanities, and a cozy electric fireplace. The second and third full bathrooms are equally striking with porcelain tile work and custom white oak cabinetry. The resort style heated pool- spa and lanai provide a wonderful entertaining area with ample room for an outdoor kitchen. All new windows provide stunning pool and outdoor views throughout the home. No detail has been missed in this thoughtful renovation!
Sold
Street View
Price Unknown
7126 Debbe Dr, Dallas, TX 75252
4beds
3,146sqft
Single Family Residence
Built in 1981
10,711.4 Square Feet Lot
$988,700 Zestimate®
$--/sqft
$5,131 Estimated rent
Home value
$988,700
$929,000 - $1.06M
$5,131/mo
Zestimate® history
Owner options
List your home for rent
$5,131/mo
Rent Zestimate®
Find your next renter with Zillow Rental Manager. Plus, with online applications, you can quickly screen prospective tenants – for free.
$5,131/mo
Rent Zestimate®
Refinance and save
$220/mo
Est. payment
Refinancing to a lower rate could help reduce your monthly payments and save thousands over the life of the loan.
$220/mo
Est. payment
Explore your selling options
Work with a Zillow partner agent
Leverage their expertise and Zillow's premium Showcase listings to get your home seen by more buyers.
Get startedList with your own agent
Get your home in front of millions of buyers by listing it on Zillow.
Learn how to do itSell it yourself
Take full control of how buyers see your home on Zillow by listing For Sale by Owner (FSBO).
List your homeWhat's special
Modern light fixturesCozy electric fireplaceBertazzoni appliancesBathed in natural lightStunning light oak hardwoodsCustom white oak cabinetryReimagined kitchen
Zillow last checked:
Listing updated:
Listed by:
Melinda Pope 0803343 214-868-9567,
EXP REALTY 888-519-7431
Bought with:
Wendy Vo
LANDMARK LEGACY REALTY
Source: NTREIS,MLS#: 20896621
Facts & features
Interior
Bedrooms & bathrooms
- Bedrooms: 4
- Bathrooms: 3
- Full bathrooms: 3
Primary bedroom
- Dimensions: 20 x 22
Living room
- Dimensions: 24 x 26
Cooling
- Central Air, Ceiling Fan(s), Multi Units
Appliances
- Included: Built-In Gas Range, Built-In Refrigerator, Dishwasher, Disposal, Wine Cooler
- Laundry: Washer Hookup, Electric Dryer Hookup, Laundry in Utility Room
Features
- Cathedral Ceiling(s), Decorative/Designer Lighting Fixtures, Double Vanity, Eat-in Kitchen, High Speed Internet, Kitchen Island, Open Floorplan, Paneling/Wainscoting, Vaulted Ceiling(s), Walk-In Closet(s), Wired for Sound
- Flooring: Hardwood, Tile
- Windows: Skylight(s)
- Has basement: No
- Number of fireplaces: 3
- Fireplace features: Bath, Den, Double Sided, Electric
Interior area
- Total interior livable area: 3,146 sqft
Property
Parking
- Total spaces: 2
- Parking features: Alley Access, Circular Driveway
- Attached garage spaces: 2
- Has uncovered spaces: Yes
Features
- Levels: One
- Stories: 1
- Patio & porch: Covered
- Pool features: Fenced, In Ground, Pool
- Fencing: Wood
Lot
- Size: 10,711 sqft
Details
- Parcel number: R028400701201
Construction
Type & style
- Home type: SingleFamily
- Architectural style: Traditional,Detached
- Property subtype: Single Family Residence
Materials
- Brick
- Foundation: Slab
- Roof: Composition
Condition
- Year built: 1981
Utilities & green energy
- Sewer: Public Sewer
- Water: Public
- Utilities for property: Cable Available, Electricity Connected, Natural Gas Available, Sewer Available, Separate Meters, Water Available
Community & neighborhood
Security
- Security features: Carbon Monoxide Detector(s), Smoke Detector(s)
Community
- Community features: Sidewalks
Location
- Region: Dallas
- Subdivision: Highlands of McKamy V
HOA & financial
HOA
- Has HOA: Yes
- HOA fee: $220 annually
- Services included: All Facilities, Maintenance Grounds
- Association name: Principle management
- Association phone: 214-368-4030
Other
Other facts
- Listing terms: Cash,Conventional,FHA
Price history
| Date | Event | Price |
|---|---|---|
| 5/27/2025 | Sold | -- |
Source: NTREIS #20896621 Report a problem | ||
| 5/5/2025 | Pending sale | $1,067,000$339/sqft |
Source: NTREIS #20896621 Report a problem | ||
| 4/28/2025 | Contingent | $1,067,000$339/sqft |
Source: NTREIS #20896621 Report a problem | ||
| 4/10/2025 | Listed for sale | $1,067,000+114.3%$339/sqft |
Source: NTREIS #20896621 Report a problem | ||
| 12/1/2016 | Listing removed | $498,000$158/sqft |
Source: Right 1 Way Realty #13472095 Report a problem | ||
| 10/3/2016 | Listed for sale | $498,000$158/sqft |
Source: Right 1 Way Realty #13472095 Report a problem | ||
Public tax history
| Year | Property taxes | Tax assessment |
|---|---|---|
| 2025 | $10,234 +1.6% | $884,056 +11.7% |
| 2024 | $10,077 +6% | $791,584 +8.9% |
| 2023 | $9,511 -1.8% | $726,916 +12.1% |
| 2022 | $9,685 +16.8% | $648,511 +22.8% |
| 2021 | $8,289 +13.7% | $527,914 +14.3% |
| 2020 | $7,287 -6.5% | $461,927 -5.5% |
| 2019 | $7,793 -8.6% | $489,051 -2.4% |
| 2018 | $8,528 -3.7% | $501,330 +9.8% |
| 2017 | $8,856 | $456,434 +16.1% |
| 2016 | $8,856 +53.7% | $393,137 +7.9% |
| 2015 | $5,764 | $364,405 +6.8% |
| 2014 | $5,764 | $341,135 +8.1% |
| 2013 | -- | $315,517 -1.9% |
| 2012 | -- | $321,673 -3.7% |
| 2011 | -- | $334,101 +0.8% |
| 2010 | -- | $331,388 +1.4% |
| 2009 | -- | $326,720 +2.2% |
| 2008 | -- | $319,701 -1.7% |
| 2007 | -- | $325,299 +1.4% |
| 2006 | -- | $320,893 +18.3% |
| 2005 | -- | $271,240 +4.9% |
| 2004 | -- | $258,595 +7.2% |
| 2003 | -- | $241,222 +0.5% |
| 2002 | -- | $239,966 -0.3% |
| 2001 | -- | $240,597 +10% |
| 2000 | -- | $218,793 |
Find assessor info on the county website
Neighborhood: Highlands of McKamy


Nearby schools
GreatSchools rating
- 5/10Jackson Elementary SchoolGrades: PK-5Distance: 2.1 mi
- 5/10Frankford Middle SchoolGrades: 6-8Distance: 0.6 mi
- 5/10Shepton High SchoolGrades: 9-10Distance: 2.4 mi
Schools provided by the listing agent
- Elementary: Jackson
- Middle: Frankford
- High: Shepton
- District: Plano ISD
Source: NTREIS. This data may not be complete. We recommend contacting the local school district to confirm school assignments for this home.
Get a cash offer in 3 minutes
Find out how much your home could sell for in as little as 3 minutes with a no-obligation cash offer.
Estimated market value
$988,700
Get a cash offer in 3 minutes
Find out how much your home could sell for in as little as 3 minutes with a no-obligation cash offer.
Estimated market value
$988,700
- Texas
- Collin County
- Dallas
- 75252
- Highlands of McKamy
- 7126 Debbe Dr
Nearby cities
Nearby neighborhoods
Nearby zip codes
Other Dallas Topics
