One owner, well maintained, end unit Villa is located in sought after Campbell Village. Entering, you will be impressed by the spacious foyer that welcomes you into the Spacious dining area and great room boasting vaulted ceilings and plenty of natural light. Floor plan offers one of the larger kitchen/ breakfast areas available in this neighborhood. Right off the breakfast area, open the sliding glass door to relax on the screened in porch. The main floor is completed with the primary suite with walk in closet and shower, a second bedroom, a second full bathroom, and the main floor laundry. Downstairs you will find a perfect blank slate to custom finish if you desire. Complete with built-in storage and bathroom rough-in.This community is close to shopping, dining, easy access to highways, and has a lake with walking trails, several pools, and a golf course. Location: Suburban
Closed
Listed by: Coldwell Banker Realty - Gundaker • Logan J Strain • Contact: 636-328-2830
Bought with: Hafley Real Estate
Price Unknown
7126 Dulce Domum Dr #752A, O'Fallon, MO 63368
2beds
1,484sqft
Single Family Residence
Built in 2001
-- sqft lot
$296,000 Zestimate®
$--/sqft
$2,139 Estimated rent
Home value
$296,000
$281,000 - $311,000
$2,139/mo
Zestimate® history
Owner options
List your home for rent
$2,139/mo
Rent Zestimate®
Find your next renter with Zillow Rental Manager. Plus, with online applications, you can quickly screen prospective tenants – for free.
$2,139/mo
Rent Zestimate®
Refinance and save
$325/mo
Est. payment
Refinancing to a lower rate could help reduce your monthly payments and save thousands over the life of the loan.
$325/mo
Est. payment
Explore your selling options
Work with a Zillow partner agent
Leverage their expertise and Zillow's premium Showcase listings to get your home seen by more buyers.
Get startedList with your own agent
Get your home in front of millions of buyers by listing it on Zillow.
Learn how to do itSell it yourself
Take full control of how buyers see your home on Zillow by listing For Sale by Owner (FSBO).
List your homeWhat's special
Screened in porchBuilt-in storageEnd unit villaNatural lightMain floor laundryVaulted ceilingsSpacious foyer
Zillow last checked:
Listing updated:
Listed by:
Logan J Strain 636-328-2830,
Coldwell Banker Realty - Gundaker,
Amy L Gwin 314-917-7419,
Coldwell Banker Realty - Gundaker
Bought with:
Curt B Allen, 2024036573
Hafley Real Estate
Source: MARIS,MLS#: 24043381 Originating MLS: St. Charles County Association of REALTORS
Originating MLS: St. Charles County Association of REALTORSFacts & features
Interior
Bedrooms & bathrooms
- Bedrooms: 2
- Bathrooms: 2
- Full bathrooms: 2
- Main level bathrooms: 2
- Main level bedrooms: 2
Primary bedroom
- Area: 204
- Dimensions: 17x12
Bedroom
- Area: 132
- Dimensions: 12x11
Breakfast room
- Area: 144
- Dimensions: 12x12
Great room
- Area: 416
- Dimensions: 26x16
Kitchen
- Area: 143
- Dimensions: 13x11
Heating
- Forced Air, Natural Gas
Cooling
- Central Air, Electric
Appliances
- Included: Gas Water Heater
- Laundry: Main Level
Features
- Separate Dining, Open Floorplan, Breakfast Bar, Breakfast Room, Pantry, Shower
- Flooring: Carpet
- Windows: Insulated Windows, Tilt-In Windows
- Basement: Full
- Has fireplace: No
- Fireplace features: None
Interior area
- Total structure area: 1,484
- Total interior livable area: 1,484 sqft
- Finished area above ground: 1,484
Property
Parking
- Total spaces: 2
- Parking features: Attached, Garage
- Attached garage spaces: 2
Features
- Levels: One
- Patio & porch: Deck
Details
- Parcel number: 2113B893500752A.0000000
- Special conditions: Standard
Construction
Type & style
- Home type: SingleFamily
- Architectural style: Traditional,Ranch/2 story
- Property subtype: Single Family Residence
- Attached to another structure: Yes
Condition
- Year built: 2001
Utilities & green energy
- Sewer: Public Sewer
- Water: Public
Community & HOA
Community
- Subdivision: Vlgs At Dardenne Campbell Village #42
HOA
- Services included: Insurance, Maintenance Grounds, Pool, Snow Removal
- HOA fee: $325 monthly
Location
- Region: Ofallon
Financial & listing details
- Annual tax amount: $3,423
- Date on market: 10/9/2024
- Cumulative days on market: 35 days
- Listing terms: Cash,Conventional,FHA,VA Loan
- Ownership: Private
Price history
| Date | Event | Price |
|---|---|---|
| 11/22/2024 | Sold | -- |
Source:  MARIS #24043381 Report a problem MARIS #24043381 Report a problem | ||
| 11/13/2024 | Pending sale | $300,000$202/sqft |
Source: MARIS #24043381 Report a problem | ||
| 11/7/2024 | Price change | $300,000-7.7%$202/sqft |
Source: MARIS #24043381 Report a problem | ||
| 10/9/2024 | Listed for sale | $325,000$219/sqft |
Source: MARIS #24043381 Report a problem | ||
Public tax history
Tax history is unavailable.
Neighborhood: 63368
Nearby homes
- $312,4002 bd2 ba1.4k sqft7126 Dulce Domum Dr, Dardenne Prairie, MO 63368Off Market
- $330,1002 bd2 ba1.4k sqft7128 Dulce Domum Dr, Dardenne Prairie, MO 63368Off Market
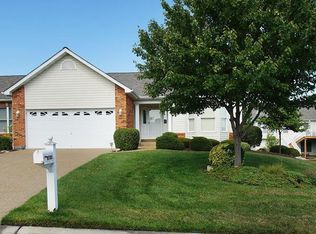
- $370,0002 bd3 ba1.5k sqft7120 Dulce Domum Dr, Dardenne Prairie, MO 63368Off Market
- $--3 bd3 ba2.6k sqft7120 Dulce Domum Dr #751B, Ofallon, MO 63368Sold

- $317,9002 bd2 ba1.3k sqft7118 Dulce Domum Dr, Dardenne Prairie, MO 63368Off Market
- $386,4003 bd3 ba1.6k sqft2784 Samuel Dr, Dardenne Prairie, MO 63368Off Market
- $---- bd-- ba-- sqft2784 Samuel Dr, O'Fallon, MO 63368Off Market
- $345,4002 bd2 ba1.5k sqft2786 Samuel Dr, Dardenne Prairie, MO 63368Off Market
Nearby schools
GreatSchools rating
- 9/10Ostmann Elementary SchoolGrades: K-5Distance: 1.2 mi
- 10/10Ft. Zuwmalt West Middle SchoolGrades: 6-8Distance: 0.8 mi
- 10/10Ft. Zumwalt West High SchoolGrades: 9-12Distance: 3.1 mi
Schools provided by the listing agent
- Elementary: Dardenne Elem.
- Middle: Ft. Zumwalt West Middle
- High: Ft. Zumwalt West High
Source: MARIS. This data may not be complete. We recommend contacting the local school district to confirm school assignments for this home.
Get a cash offer in 3 minutes
Find out how much your home could sell for in as little as 3 minutes with a no-obligation cash offer.
Estimated market value
$296,000
Get a cash offer in 3 minutes
Find out how much your home could sell for in as little as 3 minutes with a no-obligation cash offer.
Estimated market value
$296,000
- Missouri
- Saint Charles County
- Dardenne Prairie
- 63368
- 7126 Dulce Domum Dr Unit 752A
Nearby cities
Nearby zip codes
Other Dardenne Prairie Topics
- Apartments for Rent in 63368
- Houses for Sale in 63368
- Houses for Rent in 63368
- 63368 Real Estate
- Dardenne Prairie Condos
- Houses for Sale in Dardenne Prairie
- Newest Listings in Dardenne Prairie
- Dardenne Prairie Home Values
- Dardenne Prairie Real Estate Agents
- Dardenne Prairie Refinance
- Dardenne Prairie Mortgage Rates
