Welcome to this charming three-level Cape Cod style home, conveniently located within walking distance of public transportation and with easy access to I-495, Andrew AFB, Washington, DC, and Virginia, this home offers both comfort and convenience for your lifestyle. As you enter the main level, you'll find a cozy bedroom with a convenient half bath, perfect for guests or a home office space. Ascend to the upper level, where two spacious bedrooms await, accompanied by a full bath, providing comfort and privacy for family members or guests. The heart of the home lies in its well-appointed kitchen, boasting granite countertops and gleaming stainless steel appliances, creating an inviting space for culinary adventures. The lower level offers additional living space with a walk-out basement, providing endless possibilities for recreation and relaxation. The backyard offers ample room for outdoor activities, gardening, or simply enjoying the fresh air. Additional bonus: New roof and siding! Don't miss the opportunity to make it yours today!
Sold for $365,000
$365,000
7126 Halleck St, District Heights, MD 20747
3beds
1,152sqft
Single Family Residence
Built in 1951
6,460 Square Feet Lot
$386,300 Zestimate®
$317/sqft
$2,063 Estimated rent
Home value
$386,300
$367,000 - $406,000
$2,063/mo
Zestimate® history
Owner options
List your home for rent
$2,063/mo
Rent Zestimate®
Find your next renter with Zillow Rental Manager. Plus, with online applications, you can quickly screen prospective tenants – for free.
$2,063/mo
Rent Zestimate®
Refinance and save
$2,335/mo
Est. payment
Refinancing to a lower rate could help reduce your monthly payments and save thousands over the life of the loan.
$2,335/mo
Est. payment
Explore your selling options
Work with a Zillow partner agent
Leverage their expertise and Zillow's premium Showcase listings to get your home seen by more buyers.
Get startedList with your own agent
Get your home in front of millions of buyers by listing it on Zillow.
Learn how to do itSell it yourself
Take full control of how buyers see your home on Zillow by listing For Sale by Owner (FSBO).
List your homeWhat's special
Gleaming stainless steel appliancesAmple roomWell-appointed kitchenGranite countertopsNew roof
Zillow last checked:
Listing updated:
Listed by:
Lily Vallario 240-388-3507,
EXP Realty, LLC,
Co-Listing Agent: Sophia Chedrauy 301-793-7627,
EXP Realty, LLC
Bought with:
Jose Hernandez, 582172
Berkshire Hathaway HomeServices PenFed Realty
Source: Bright MLS,MLS#: MDPG2103176
Facts & features
Interior
Bedrooms & bathrooms
- Bedrooms: 3
- Bathrooms: 2
- Full bathrooms: 1
- 1/2 bathrooms: 1
- Main level bathrooms: 1
- Main level bedrooms: 1
Basement
- Area: 768
Heating
- Forced Air, Natural Gas
Cooling
- Ceiling Fan(s), Central Air, Electric
Appliances
- Included: Microwave, Dishwasher, Disposal, Oven/Range - Gas, Washer, Dryer, Gas Water Heater
- Laundry: In Basement
Features
- Basement: Connecting Stairway,Interior Entry,Exterior Entry,Rear Entrance,Finished
- Has fireplace: No
Interior area
- Total structure area: 1,920
- Total interior livable area: 1,152 sqft
- Finished area above ground: 1,152
- Finished area below ground: 0
Property
Parking
- Total spaces: 3
- Parking features: Concrete, Driveway
- Uncovered spaces: 3
Accessibility
- Accessibility features: None
Features
- Levels: Three
- Stories: 3
- Pool features: None
Lot
- Size: 6,460 Square Feet
Details
- Additional structures: Above Grade, Below Grade
- Parcel number: 17060494872
- Zoning: RSF65
- Special conditions: Standard
Construction
Type & style
- Home type: SingleFamily
- Architectural style: Cape Cod
- Property subtype: Single Family Residence
Materials
- Brick
- Foundation: Other
Condition
- New construction: No
- Year built: 1951
Utilities & green energy
- Sewer: Public Sewer
- Water: Public
Community & HOA
Community
- Subdivision: District Heights
HOA
- Has HOA: No
Location
- Region: District Heights
- Municipality: District Heights
Financial & listing details
- Price per square foot: $317/sqft
- Tax assessed value: $251,300
- Annual tax amount: $4,219
- Date on market: 2/14/2024
- Listing agreement: Exclusive Right To Sell
- Ownership: Fee Simple
Price history
| Date | Event | Price |
|---|---|---|
| 3/14/2024 | Sold | $365,000$317/sqft |
Source:  Bright MLS #MDPG2103176 Report a problem Bright MLS #MDPG2103176 Report a problem | ||
| 2/21/2024 | Pending sale | $365,000$317/sqft |
Source: Bright MLS #MDPG2103176 Report a problem | ||
| 2/14/2024 | Listed for sale | $365,000+14.1%$317/sqft |
Source: Bright MLS #MDPG2103176 Report a problem | ||
| 7/8/2021 | Sold | $320,000$278/sqft |
Source: Public Record Report a problem | ||
| 5/27/2021 | Contingent | $320,000+3.2%$278/sqft |
Source: Bright MLS #MDPG607558 Report a problem | ||
| 5/21/2021 | Listed for sale | $310,000+148%$269/sqft |
Source: Bright MLS #MDPG607558 Report a problem | ||
| 7/2/2001 | Sold | $125,000-23.4%$109/sqft |
Source: Public Record Report a problem | ||
| 4/24/2000 | Sold | $163,221+33.9%$142/sqft |
Source: Public Record Report a problem | ||
| 9/21/1994 | Sold | $121,900$106/sqft |
Source: Public Record Report a problem | ||
Public tax history
| Year | Property taxes | Tax assessment |
|---|---|---|
| 2025 | $5,490 +21.4% | $279,767 +5.4% |
| 2024 | $4,522 +7.2% | $265,533 +5.7% |
| 2023 | $4,219 -0.3% | $251,300 |
| 2022 | $4,234 +3.9% | $251,300 +5.1% |
| 2021 | $4,076 +1% | $239,167 +2.6% |
| 2020 | $4,034 +39.5% | $233,100 +6.9% |
| 2019 | $2,892 | $218,033 |
| 2018 | -- | $218,033 +3.6% |
| 2017 | $3,128 -2.6% | $210,500 +8.9% |
| 2016 | $3,212 | $193,367 +9.7% |
| 2015 | $3,212 | $176,233 +10.8% |
| 2014 | $3,212 | $159,100 |
| 2013 | -- | $159,100 |
| 2012 | -- | $159,100 -20.4% |
| 2011 | -- | $199,860 |
| 2010 | -- | $199,860 |
| 2009 | -- | $199,860 -6.4% |
| 2008 | -- | $213,520 +15.8% |
| 2007 | -- | $184,340 +18.8% |
| 2006 | -- | $155,160 +23.2% |
| 2005 | -- | $125,980 +3.7% |
| 2004 | -- | $121,446 |
| 2003 | -- | $121,446 +8.1% |
| 2002 | -- | $112,380 +0.2% |
| 2001 | -- | $112,126 |
Find assessor info on the county website
Neighborhood: 20747
Nearby homes
- $356,4003 bd2 ba1k sqft7122 Halleck St, District Heights, MD 20747Off Market
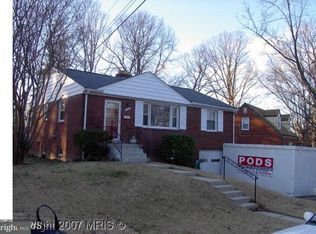
- $323,000-- bd1 ba1k sqft7115 Gateway Blvd, District Heights, MD 20747Off Market
- $300,0003 bd1 ba888 sqft7113 Gateway Blvd, District Heights, MD 20747Sold

- $343,500-- bd1 ba1k sqft7118 Halleck St, District Heights, MD 20747Off Market
- $307,000-- bd1 ba888 sqft7111 Gateway Blvd, District Heights, MD 20747Off Market
- $321,500-- bd1 ba1.1k sqft7125 Halleck St, District Heights, MD 20747Off Market
- $338,700-- bd1 ba1k sqft7123 Halleck St, District Heights, MD 20747Off Market
- $333,500-- bd2 ba1.1k sqft7127 Halleck St, District Heights, MD 20747Off Market
Nearby schools
GreatSchools rating
- 1/10District Heights Elementary SchoolGrades: PK-5Distance: 0.8 mi
- 1/10Drew Freeman Middle SchoolGrades: 6-8Distance: 2 mi
- 2/10Suitland High SchoolGrades: 9-12Distance: 1.9 mi
Schools provided by the listing agent
- District: Prince George's County Public Schools
Source: Bright MLS. This data may not be complete. We recommend contacting the local school district to confirm school assignments for this home.
Get a cash offer in 3 minutes
Find out how much your home could sell for in as little as 3 minutes with a no-obligation cash offer.
Estimated market value
$386,300
Get a cash offer in 3 minutes
Find out how much your home could sell for in as little as 3 minutes with a no-obligation cash offer.
Estimated market value
$386,300
- Maryland
- Prince Georges County
- District Heights
- 20747
- 7126 Halleck St
Nearby cities
Nearby zip codes
Other District Heights Topics
- Apartments for Rent in 20747
- Houses for Sale in 20747
- Houses for Rent in 20747
- 20747 Real Estate
- District Heights Condos
- Houses for Sale in District Heights
- Newest Listings in District Heights
- District Heights Home Values
- District Heights Real Estate Agents
- District Heights Refinance
- District Heights Mortgage Rates
