Skip main navigation
Sold
  • $280,000

    7126 Hearthstone Way, Indianapolis, IN 46227

    3beds
    1,565sqft
    Residential, Single Family Residence
    Built in 1975
    0.48 Acres Lot
    $283,100 Zestimate®
    $179/sqft
    $1,824 Estimated rent

    Home value

    $283,100

    $263,000 - $306,000

    $1,824/mo

    Zestimate® history
    Loading
    Loading...

    Owner options

    List your home for rent

    $1,824/mo

    Rent Zestimate®

    Find your next renter with Zillow Rental Manager. Plus, with online applications, you can quickly screen prospective tenants – for free.

    Learn more

    $1,824/mo

    Rent Zestimate®

    Refinance and save

    $1,746/mo

    Est. payment

    Refinancing to a lower rate could help reduce your monthly payments and save thousands over the life of the loan.

    See today's rates

    $1,746/mo

    Est. payment

    Explore your selling options

    Work with a Zillow partner agent

    Leverage their expertise and Zillow's premium Showcase listings to get your home seen by more buyers.

    Get started

    List with your own agent

    Get your home in front of millions of buyers by listing it on Zillow.

    Learn how to do it

    Sell it yourself

    Take full control of how buyers see your home on Zillow by listing For Sale by Owner (FSBO).

    List your home

    What's special

    Stunning deckContemporary updatesFilled with natural lightOpen layoutNew stainless appliancesCompletely updated interiorExpansive park-like backyard
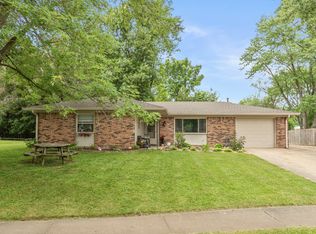
    **Charming 3-Bedroom Home with Spacious Yard in Prime Indianapolis Location!** Welcome to 7126 Hearthstone Way, a beautifully renovated 3-bedroom, 1.5-bathroom home, just minutes from I-65, making it a commuter's dream! Located in a highly desirable neighborhood, this property offers both the peace of suburban living and the convenience of quick access to Indianapolis and Greenwood. Step inside and discover a completely updated interior that features modern finishes throughout. The home has been thoughtfully renovated with a brand-new roof, windows, plumbing, flooring, lighting, doors, and a stunning deck - all ensuring worry-free living for years to come. The spacious living areas are filled with natural light, creating a warm and inviting atmosphere perfect for relaxing or entertaining. The kitchen boasts contemporary updates, all new stainless appliances, while the open layout flows seamlessly to the living and dining areas. The true highlight of this property is the expansive, park-like backyard. Whether you're hosting a family BBQ, relaxing in the sun, or playing with your pets, this backyard provides plenty of room to enjoy the outdoors. With a location that puts you within reach of all the best Indianapolis and Greenwood have to offer - from dining and shopping to outdoor recreation - this home is truly a must-see! * 3 Bedrooms, 1.5 Baths * Brand-new roof, windows, plumbing, flooring, lighting, and doors * Renovated kitchen and bathrooms * Huge, park-like backyard perfect for outdoor activities * Conveniently located near I-65, close to Indianapolis and Greenwood Schedule your showing today and make this beautifully renovated home your new haven!

    Zillow last checked:

    Listing updated:

    Listed by:

    Greg Simo 812-376-9433,

    Weichert, REALTORS®

    Bought with:

    Melissa Edwards

    Home Sleuth Realty, LLC

    Source: MIBOR as distributed by MLS GRID,MLS#: 22061101MLS Logo

    Facts & features

    Interior

    Bedrooms & bathrooms
    • Bedrooms: 3
    • Bathrooms: 2
    • Full bathrooms: 1
    • 1/2 bathrooms: 1
    • Main level bathrooms: 1
    Primary bedroom
    • Level: Upper
    • Area: 185.9 Square Feet
    • Dimensions: 16.9 x 11
    Bedroom 2
    • Level: Upper
    • Area: 120 Square Feet
    • Dimensions: 12x10
    Bedroom 3
    • Level: Upper
    • Area: 108 Square Feet
    • Dimensions: 12x9
    Dining room
    • Level: Main
    • Area: 85.2 Square Feet
    • Dimensions: 12 x 7.1
    Family room
    • Level: Main
    • Area: 202.4 Square Feet
    • Dimensions: 17.6 x 11.5
    Kitchen
    • Level: Main
    • Area: 143 Square Feet
    • Dimensions: 14.3 x 10
    Heating
    • Forced Air
    Cooling
    • Central Air
    Appliances
    • Included: Electric Cooktop, Dishwasher, Dryer, Refrigerator, Washer, Water Heater
    • Laundry: Main Level
    Features
    • Double Vanity
    • Has basement: No
    • Number of fireplaces: 1
    • Fireplace features: Family Room
    Interior area
    • Total structure area: 1,565
    • Total interior livable area: 1,565 sqft

    Property

    Parking
    • Total spaces: 2
    • Parking features: Attached
    • Attached garage spaces: 2
    Features
    • Levels: Multi/Split
    • Patio & porch: Deck
    • Fencing: Fenced,Partial
    Lot
    • Size: 0.48 Acres
    Details
    • Parcel number: 491517118016000500
    • Horse amenities: None

    Construction

    Type & style
    • Home type: SingleFamily
    • Property subtype: Residential, Single Family Residence
    Materials
    • Brick
    • Foundation: Crawl Space
    Condition
    • Updated/Remodeled
    • New construction: No
    • Year built: 1975

    Utilities & green energy

    • Water: Public

    Community & HOA

    Community
    • Subdivision: Holly Hills
    HOA
    • Has HOA: No
    Location
    • Region: Indianapolis

    Financial & listing details

    • Price per square foot: $179/sqft
    • Tax assessed value: $253,700
    • Annual tax amount: $3,178
    • Date on market: 9/6/2025
    • Cumulative days on market: 6 days

    Price history

    DateEventPrice
    11/5/2025Sold$280,000$179/sqft
    Source: MIBOR as distributed by MLS GRID #22061101 Report a problem
    9/11/2025Pending sale$280,000$179/sqft
    Source: MIBOR as distributed by MLS GRID #22061101 Report a problem
    9/6/2025Listed for sale$280,000+250%$179/sqft
    Source: MIBOR as distributed by MLS GRID #22061101 Report a problem
    7/7/2023Sold$80,000$51/sqft
    Source: Public Record Report a problem

    Public tax history

    YearProperty taxesTax assessment
    2025$3,178 +5.8%$253,700 +1.8%
    2024$3,003 +7%$249,200 +4.7%
    2023$2,805 +19.5%$238,100 +9.4%
    2022$2,348 +6.9%$217,700 +19.9%
    2021$2,197 +7.1%$181,600 +6.9%
    2020$2,051 +13.7%$169,800 +7.1%
    2019$1,804 -1.4%$158,500 +11.5%
    2018$1,831 +4.7%$142,200 +0.4%
    2017$1,749 +9.9%$141,600 +7.8%
    2016$1,591 +5.4%$131,400 +2.3%
    2014$1,509 +4.4%$128,400 -1.5%
    2013$1,445 $130,400 +6.3%
    2012$1,445 $122,700 +0.8%
    2011-- $121,700 +2.2%
    2010$2,383 -4.1%$119,100 -4.2%
    2009$2,486 $124,300 -1.4%
    2007-- $126,100 -0.1%
    2006-- $126,200 +14.4%
    2005-- $110,300
    2004-- $110,300
    2003-- $110,300 +66.4%
    2002-- $66,300 +200%
    2001-- $22,100
    2000-- $22,100
    Find assessor info on the county website

    Neighborhood: South Perry

    Nearby schools

    GreatSchools rating
    Get a cash offer in 3 minutes
    Find out how much your home could sell for in as little as 3 minutes with a no-obligation cash offer.
    Estimated market value
    $283,100
    Get a cash offer in 3 minutes
    Find out how much your home could sell for in as little as 3 minutes with a no-obligation cash offer.
    Estimated market value
    $283,100