This home qualifies for the community reinvestment act providing 1.75% of the loan amount with a cap of $7,000 as a credit towards buyer’s closing costs, pre-paids and discount points.
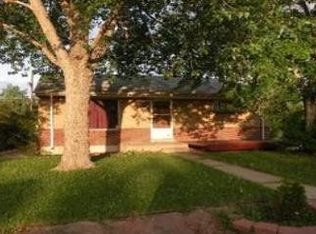
Welcome to this professionally designed, fully renovated Mid-mod style home at 7126 Joan Street! Every detail has been meticulously updated for modern living. This 4-bedroom gem boasts a new roof, new windows throughout (including two egress windows for the basement bedrooms), and durable luxury vinyl plank flooring. All interior and exterior doors are also brand new, adding to the home's fresh appeal.
The heart of the home, the new kitchen, shines with white shaker cabinets, soft-close drawers, gleaming granite counters, stainless steel appliances, and a large undermount sink.
Inside, discover a new full bathroom on the main floor and a new 3/4 bathroom with a shower in the basement. Fresh new carpet completes the comfortable feel. Stay cool year-round with a new central air conditioner.
The versatile lower level offers a laundry/utility/storage room with a stainless utility sink and rough-ins for a future second kitchen, creating an ideal lock-off space for Airbnb, rental income, or multi-generational living. An accent wall with an elevated power outlet is perfectly prepped for your mounted TV.
Step outside to enjoy the new concrete driveway, walkways, and a covered back patio, perfect for entertaining. The exterior is further enhanced by new sod and a new sprinkler system, along with a brand new 6-foot cedar fence for privacy and a shed for convenient storage. An oversized 2-car carport with stylish cedar slat accents and lighting adds both functionality and curb appeal.
Enjoy incredible convenience with easy access to major freeways (I-25, US-36, I-70), making downtown Denver just a 15-minute drive away and Boulder a quick 25-30 minute commute. This home truly offers turnkey convenience, sophisticated style, and an unbeatable location!
Sold for $506,500
Zillow last checked:
Listing updated:
Bought with:
Ryan Feaster, 100093578
Realty One Group Five Star
Source: REcolorado as distributed by MLS GRID,MLS#: 3041517
Price history
| Date | Event | Price |
|---|---|---|
| 9/2/2025 | Sold | $506,500+1.3%$298/sqft |
Source:  REcolorado as distributed by MLS GRID #3041517 Report a problem REcolorado as distributed by MLS GRID #3041517 Report a problem | ||
| 8/3/2025 | Pending sale | $500,000$294/sqft |
Source: REcolorado as distributed by MLS GRID #3041517 Report a problem | ||
| 7/25/2025 | Price change | $500,000-3.8%$294/sqft |
Source: REcolorado as distributed by MLS GRID #3041517 Report a problem | ||
| 7/15/2025 | Price change | $519,950-1%$306/sqft |
Source: REcolorado as distributed by MLS GRID #3041517 Report a problem | ||
| 6/10/2025 | Price change | $525,000-2.3%$309/sqft |
Source: REcolorado as distributed by MLS GRID #3041517 Report a problem | ||
| 6/7/2025 | Listed for sale | $537,500+68%$316/sqft |
Source: REcolorado as distributed by MLS GRID #3041517 Report a problem | ||
| 10/25/2024 | Sold | $320,000+234.9%$188/sqft |
Source: Public Record Report a problem | ||
| 7/18/2012 | Sold | $95,538$56/sqft |
Source: Public Record Report a problem | ||

Get a cash offer in 3 minutes
Find out how much your home could sell for in as little as 3 minutes with a no-obligation cash offer.
Estimated market value
$498,400
