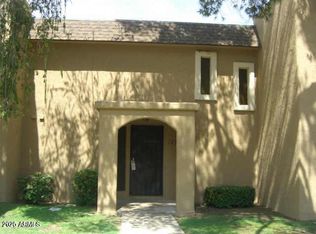
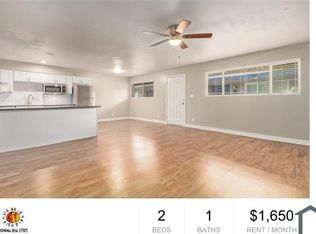
Home sweet home! Don't miss out on this beautiful corner unit in Casa Del Pueblo community. It's been remodeled in all of the right places. The kitchen features upgraded white soft close cabinets, quartz/granite countertops, tile backsplash, stainless steel appliances and new microwave. The open floorpan flows from dining to the living room. The outdoor living space is maximized with a large main level patio with an additional storage room. Back patio fencing is covered throughout to provide additional privacy. Upstairs leads to bedroom and full bathroom featuring custom tile shower, quartz/granite countertops and white slow close cabinets. Balcony right off of the bathroom and laundry area. Stackable washer/dryer and stainless steel refrigerator all covey with the property. Home sweet home! Don't miss out on this beautiful corner unit in Casa Del Pueblo community. It's been remodeled in all of the right places. The kitchen features upgraded white soft close cabinets, quartz/granite countertops, tile backsplash, stainless steel appliances and new microwave. The open floorpan flows from dining to the living room. The outdoor living space is maximized with a large main level patio with an additional storage room. Back patio fencing is covered throughout to provide additional privacy. Upstairs leads to bedroom and full bathroom featuring custom tile shower, quartz/granite countertops and white slow close cabinets. Balcony right off of the bathroom and laundry area. Stackable washer/dryer and stainless steel refrigerator all covey with the property. HOA covers exterior maintenance, roof, water bill, sewer, garbage, pest, A/C & Heat. Don't forget about the community boosts like their pool, tennis court and club house. Only 10 minutes from GCU. This is the perfect starter home or investment property. Schedule your showing today!
Sold for $158,000
Zillow last checked:
Listing updated:
Bought with:
Susan Nevel, SA534143000
A.Z. & Associates
Source: ARMLS,MLS#: 6687154
Price history
| Date | Event | Price |
|---|---|---|
| 10/13/2024 | Listing removed | $168,000$201/sqft |
Source:  ARMLS #6756665 Report a problem ARMLS #6756665 Report a problem | ||
| 9/13/2024 | Listed for sale | $168,000+6.3%$201/sqft |
Source: ARMLS #6756665 Report a problem | ||
| 6/24/2024 | Listing removed | -- |
Source: Zillow Rentals Report a problem | ||
| 6/7/2024 | Listed for rent | $1,450+132%$2/sqft |
Source: Zillow Rentals Report a problem | ||
| 5/17/2024 | Sold | $158,000-4.2%$189/sqft |
Source: ARMLS #6687154 Report a problem | ||
| 5/1/2024 | Pending sale | $165,000$197/sqft |
Source: ARMLS #6687154 Report a problem | ||
| 4/23/2024 | Price change | $165,000-5.7%$197/sqft |
Source: ARMLS #6687154 Report a problem | ||
| 4/15/2024 | Listed for sale | $175,000$209/sqft |
Source: ARMLS #6687154 Report a problem | ||
| 4/13/2024 | Pending sale | $175,000$209/sqft |
Source: ARMLS #6687154 Report a problem | ||
| 4/5/2024 | Listed for sale | $175,000+43.4%$209/sqft |
Source: ARMLS #6687154 Report a problem | ||
| 2/26/2021 | Sold | $122,000-2.4%$146/sqft |
Source: ARMLS #6180531 Report a problem | ||
| 2/12/2021 | Pending sale | $125,000$150/sqft |
Source: ARMLS #6180531 Report a problem | ||
| 2/3/2021 | Price change | $125,000+8.7%$150/sqft |
Source: ARMLS #6180531 Report a problem | ||
| 1/14/2021 | Listed for sale | $115,000+53.3%$138/sqft |
Source: ARMLS #6180531 Report a problem | ||
| 12/14/2016 | Sold | $75,000+150%$90/sqft |
Source: Public Record Report a problem | ||
| 10/7/2016 | Sold | $30,000+100%$36/sqft |
Source: Public Record Report a problem | ||
| 9/22/2015 | Listing removed | $625$1/sqft |
Source: Keller Williams Realty Biltmore Partners #5312836 Report a problem | ||
| 9/4/2015 | Price change | $625-3.8%$1/sqft |
Source: Keller Williams Realty Biltmore Partners #5312836 Report a problem | ||
| 7/28/2015 | Listed for rent | $650$1/sqft |
Source: Keller Williams Realty Biltmore Partners #5312836 Report a problem | ||
| 4/6/2012 | Sold | $15,000-28.6%$18/sqft |
Source: Public Record Report a problem | ||
| 11/1/2011 | Listed for sale | $21,000-53.7%$25/sqft |
Source: Realty Executives #4669372 Report a problem | ||
| 11/13/2003 | Sold | $45,400+13.8%$54/sqft |
Source: Public Record Report a problem | ||
| 9/24/2001 | Sold | $39,900$48/sqft |
Source: Public Record Report a problem | ||
Nearby homes


Get a cash offer in 3 minutes
Find out how much your home could sell for in as little as 3 minutes with a no-obligation cash offer.
Estimated market value
$125,200
