Skip main navigation
Sold for $200,000
  • $200,000

    7126 N 19TH Avenue #110, Phoenix, AZ 85021

    3beds
    3baths
    1,408sqft
    Townhouse
    Built in 1970
    634 Square Feet Lot
    $195,700 Zestimate®
    $142/sqft
    $1,717 Estimated rent

    Home value

    $195,700

    $178,000 - $215,000

    $1,717/mo

    Zestimate® history
    Loading
    Loading...

    Owner options

    List your home for rent

    $1,717/mo

    Rent Zestimate®

    Find your next renter with Zillow Rental Manager. Plus, with online applications, you can quickly screen prospective tenants – for free.

    Learn more

    $1,717/mo

    Rent Zestimate®

    Refinance and save

    $1,408/mo

    Est. payment

    Refinancing to a lower rate could help reduce your monthly payments and save thousands over the life of the loan.

    See today's rates

    $1,408/mo

    Est. payment

    Explore your selling options

    Work with a Zillow partner agent

    Leverage their expertise and Zillow's premium Showcase listings to get your home seen by more buyers.

    Get started

    List with your own agent

    Get your home in front of millions of buyers by listing it on Zillow.

    Learn how to do it

    Sell it yourself

    Take full control of how buyers see your home on Zillow by listing For Sale by Owner (FSBO).

    List your home

    What's special

    Covered patioNew ac chillerCorner unitNewer dual pane windowsExposed brick wallGranite countersOwn laundry room
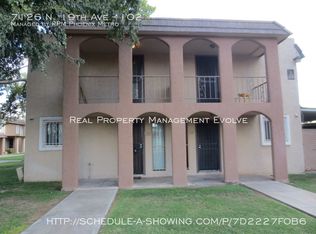
    Here's your chance to own a 3 bedroom 2.5 BA home under $200,000 in Central Phoenix. This corner unit has a new AC chiller that was just installed, stainless steel cooktop stove, stainless steel microwave and stainless steel dishwasher. Wood floors, granite counters, and exposed brick walll in the living room along with built in cabinetry in the dining room. Primary bedroom has two separate walk in closets . Three newer dual pane windows. This unit has its own laundry room which is a rare find in this community. 2 car covered parking conveniently leads directly to covered patio. HOA includes AC and Heating, roof, exterior maintenance and landscaping. Community features a pool, tennis courts and clubhouse. Easy access to the light rail, freeway, shopping and restaurants.

    Zillow last checked:

    Listing updated:

    Listed by:

    Cindy A Rango 602-321-4256,

    Coldwell Banker Realty

    Bought with:

    Jackie Kaye Nedin, SA650154000

    Real Broker

    Nathan Biggar, SA642308000

    Real Broker

    Source: ARMLS,MLS#: 6744035MLS Logo

    Facts & features

    Interior

    Bedrooms & bathrooms
    • Bedrooms: 3
    • Bathrooms: 3
    Heating
    • Electric
    Cooling
    • Other
    Appliances
    • Included: Electric Cooktop
    Features
    • High Speed Internet, Granite Counters, Eat-in Kitchen, 3/4 Bath Master Bdrm
    • Flooring: Carpet, Tile, Wood
    • Windows: Double Pane Windows
    • Has basement: No
    Interior area
    • Total structure area: 1,408
    • Total interior livable area: 1,408 sqft

    Property

    Parking
    • Total spaces: 2
    • Parking features: Carport
    • Carport spaces: 2
    Features
    • Stories: 2
    • Exterior features: Private Street(s), Storage
    • Pool features: None
    • Spa features: None
    • Fencing: Chain Link
    Lot
    • Size: 634 sqft
    • Features: Gravel/Stone Front, Gravel/Stone Back
    Details
    • Parcel number: 15717050

    Construction

    Type & style
    • Home type: Townhouse
    • Property subtype: Townhouse
    • Attached to another structure: Yes
    Materials
    • Stucco, Wood Frame, Painted
    • Roof: Foam
    Condition
    • Year built: 1970
    Details
    • Builder name: Beautiful

    Utilities & green energy

    • Sewer: Public Sewer
    • Water: City Water

    Community & neighborhood

    Community
    • Community features: Community Pool, Near Light Rail Stop, Near Bus Stop, Tennis Court(s)
    Location
    • Region: Phoenix
    • Subdivision: CASA DEL PUEBLO

    HOA & financial

    HOA
    • Has HOA: Yes
    • HOA fee: $494 monthly
    • Services included: Maintenance Grounds, Other (See Remarks), Air Cond/Heating, Roof Replacement, Maintenance Exterior
    • Association name: Casa Del Pueblo
    • Association phone: 480-941-1077

    Other

    Other facts
    • Listing terms: Cash,Conventional
    • Ownership: Fee Simple

    Price history

    DateEventPrice
    2/14/2025Sold$200,000+0.1%$142/sqft
    Source: ARMLS #6744035 Report a problem
    10/22/2024Price change$199,900-7%$142/sqft
    Source: ARMLS #6744035 Report a problem
    10/4/2024Price change$214,900-4.4%$153/sqft
    Source: ARMLS #6744035 Report a problem
    9/11/2024Price change$224,900-6.3%$160/sqft
    Source: ARMLS #6744035 Report a problem
    8/18/2024Listed for sale$240,000+471.4%$170/sqft
    Source: ARMLS #6744035 Report a problem
    11/12/2014Sold$42,000+40%$30/sqft
    Source: Public Record Report a problem
    11/23/2009Sold$30,000+11.1%$21/sqft
    Source: ARMLS #4264187 Report a problem
    9/9/2009Sold$27,010-60.3%$19/sqft
    Source: Public Record Report a problem
    8/2/2001Sold$68,000+41.7%$48/sqft
    Source: Public Record Report a problem
    10/27/1998Sold$48,000$34/sqft
    Source: Public Record Report a problem

    Public tax history

    YearProperty taxesTax assessment
    2025$464 -9.1%$18,380 -4.4%
    2024$510 +1.8%$19,230 +400.9%
    2023$501 +1.9%$3,839 -66.4%
    2022$492 +1.3%$11,420 +11.6%
    2021$486 +1.9%$10,230 +16.3%
    2020$477 +2.7%$8,800 +39.5%
    2019$464 $6,310 +15.4%
    2018$464 +0.5%$5,470 +22.6%
    2017$462 +10%$4,460 +5.7%
    2016$420 +8.9%$4,220 -7.7%
    2015$386 $4,570 +46.9%
    2014-- $3,110 +38.2%
    2013-- $2,250 -16.7%
    2012-- $2,700 -38.6%
    2011-- $4,400 -35.3%
    2010-- $6,800 -28%
    2009-- $9,450 -5%
    2008-- $9,950 +30.9%
    2007-- $7,600 +28.8%
    2006-- $5,900
    2005-- $5,900 +13.5%
    2004-- $5,200
    2003-- $5,200 +18.2%
    2002-- $4,400

    Find assessor info on the county website

    Neighborhood: Alhambra

    Nearby schools

    GreatSchools rating
    Schools provided by the listing agent
    • Elementary: Orangewood School
    • Middle: Orangedale Junior High Prep Academy
    • High: Glendale High School
    • District: Washington Elementary District

    Source: ARMLS. This data may not be complete. We recommend contacting the local school district to confirm school assignments for this home.

    Get a cash offer in 3 minutes
    Find out how much your home could sell for in as little as 3 minutes with a no-obligation cash offer.
    Estimated market value
    $195,700
    Get a cash offer in 3 minutes
    Find out how much your home could sell for in as little as 3 minutes with a no-obligation cash offer.
    Estimated market value
    $195,700