Welcome to your dream home nestled in a charming Phoenix cul-de-sac! This meticulously maintained 4-bedroom, 2-bathroom residence offers 2,179 sq. ft. of comfortable living space, perfectly situated on a spacious corner lot. Enjoy the luxury of a private pool and a generously sized backyard—ideal for relaxation and entertaining. Step inside to discover a thoughtfully designed floor plan that provides privacy and functionality. The home boasts an abundance of natural light, creating an inviting and airy ambiance. The kitchen is a chef's delight, featuring stainless steel appliances, granite countertops, recessed lighting, and ample wood cabinetry. Located just minutes from the I-17 freeway, this home offers exceptional access to shopping, dining, schools, and parks. The tranquil cul-de-sac setting provides a peaceful retreat while keeping you connected to all that Phoenix has to offer. Don't miss this opportunity to own a stylishly updated home in a sought-after neighborhood.
Sold for $435,000
$435,000
7126 N 29TH Drive, Phoenix, AZ 85051
4beds
2baths
2,179sqft
Single Family Residence
Built in 1981
9,936 Square Feet Lot
$489,900 Zestimate®
$200/sqft
$2,738 Estimated rent
Home value
$489,900
$461,000 - $519,000
$2,738/mo
Zestimate® history
Owner options
List your home for rent
$2,738/mo
Rent Zestimate®
Find your next renter with Zillow Rental Manager. Plus, with online applications, you can quickly screen prospective tenants – for free.
$2,738/mo
Rent Zestimate®
Refinance and save
$2,522/mo
Est. payment
Refinancing to a lower rate could help reduce your monthly payments and save thousands over the life of the loan.
$2,522/mo
Est. payment
Explore your selling options
Work with a Zillow partner agent
Leverage their expertise and Zillow's premium Showcase listings to get your home seen by more buyers.
Get startedList with your own agent
Get your home in front of millions of buyers by listing it on Zillow.
Learn how to do itSell it yourself
Take full control of how buyers see your home on Zillow by listing For Sale by Owner (FSBO).
List your homeWhat's special
Zillow last checked:
Listing updated:
Listed by:
Brian AJ Flatley II 480-703-4846,
eXp Realty
Bought with:
Cesar J Macias Palomino, SA665904000
HomeSmart
Source: ARMLS,MLS#: 6855735
Facts & features
Interior
Bedrooms & bathrooms
- Bedrooms: 4
- Bathrooms: 2
Heating
- Natural Gas
Cooling
- Central Air
Appliances
- Included: Electric Cooktop
Features
- Granite Counters, Eat-in Kitchen, Pantry, Full Bth Master Bdrm, Separate Shwr & Tub
- Flooring: Carpet, Tile
- Has basement: No
- Has fireplace: Yes
- Fireplace features: Living Room
Interior area
- Total structure area: 2,179
- Total interior livable area: 2,179 sqft
Property
Parking
- Total spaces: 4
- Parking features: Carport, Open
- Carport spaces: 2
- Uncovered spaces: 2
Features
- Stories: 1
- Patio & porch: Patio
- Exterior features: Storage
- Has private pool: Yes
- Spa features: None
- Fencing: Block
Lot
- Size: 9,936 Square Feet
- Features: Corner Lot, Cul-De-Sac, Dirt Front, Dirt Back, Gravel/Stone Back
Details
- Parcel number: 15123095
Construction
Type & style
- Home type: SingleFamily
- Architectural style: Ranch
- Property subtype: Single Family Residence
Materials
- Painted, Block
- Roof: Composition
Condition
- Year built: 1981
Details
- Builder name: Suggs
Utilities & green energy
- Sewer: Public Sewer
- Water: City Water
Community & HOA
Community
- Subdivision: GLENN PALMS LOTS 1-122 & TRACT A
HOA
- Has HOA: No
- Services included: No Fees
Location
- Region: Phoenix
Financial & listing details
- Price per square foot: $200/sqft
- Tax assessed value: $352,500
- Annual tax amount: $1,864
- Date on market: 9/19/2025
- Cumulative days on market: 249 days
- Listing terms: Cash,Conventional,FHA,VA Loan
- Ownership: Fee Simple
Price history
| Date | Event | Price |
|---|---|---|
| 7/2/2025 | Sold | $435,000+1.2%$200/sqft |
Source:  ARMLS #6855735 Report a problem ARMLS #6855735 Report a problem | ||
| 4/24/2025 | Price change | $430,000-3.4%$197/sqft |
Source: ARMLS #6855735 Report a problem | ||
| 4/23/2025 | Listed for sale | $445,000$204/sqft |
Source: ARMLS #6855735 Report a problem | ||
| 4/22/2025 | Listing removed | $445,000$204/sqft |
Source: ARMLS #6773749 Report a problem | ||
| 3/21/2025 | Price change | $445,000-2.2%$204/sqft |
Source: ARMLS #6773749 Report a problem | ||
| 2/18/2025 | Price change | $455,000-1.6%$209/sqft |
Source: ARMLS #6773749 Report a problem | ||
| 1/19/2025 | Price change | $462,500-1.6%$212/sqft |
Source: ARMLS #6773749 Report a problem | ||
| 12/18/2024 | Price change | $470,000-1.5%$216/sqft |
Source: ARMLS #6773749 Report a problem | ||
| 11/20/2024 | Price change | $477,000-1.5%$219/sqft |
Source: ARMLS #6773749 Report a problem | ||
| 10/21/2024 | Listed for sale | $484,500+4.2%$222/sqft |
Source: ARMLS #6773749 Report a problem | ||
| 8/9/2024 | Listing removed | -- |
Source: Zillow Rentals Report a problem | ||
| 7/23/2024 | Listed for rent | $2,425$1/sqft |
Source: Zillow Rentals Report a problem | ||
| 6/7/2022 | Sold | $465,000+1.1%$213/sqft |
Source: ARMLS #6396859 Report a problem | ||
| 5/18/2022 | Pending sale | $460,000$211/sqft |
Source: ARMLS #6396859 Report a problem | ||
| 5/12/2022 | Listed for sale | $460,000$211/sqft |
Source: ARMLS #6396859 Report a problem | ||
Public tax history
| Year | Property taxes | Tax assessment |
|---|---|---|
| 2025 | $1,671 -9% | $35,250 -9% |
| 2024 | $1,837 +16.6% | $38,730 +180.2% |
| 2023 | $1,576 +2% | $13,822 -41.2% |
| 2022 | $1,545 +0.2% | $23,510 +7.8% |
| 2021 | $1,541 +1.9% | $21,810 +2.3% |
| 2020 | $1,513 +2.9% | $21,320 +11% |
| 2019 | $1,470 | $19,210 +6.1% |
| 2018 | $1,470 +0.3% | $18,110 +21.1% |
| 2017 | $1,466 +9.8% | $14,960 +7.5% |
| 2016 | $1,336 +0.6% | $13,920 -0.7% |
| 2015 | $1,328 | $14,020 +37.7% |
| 2014 | -- | $10,180 +25.7% |
| 2013 | -- | $8,100 -7.7% |
| 2012 | -- | $8,780 -5.1% |
| 2011 | -- | $9,250 -23.4% |
| 2010 | -- | $12,070 -39% |
| 2009 | -- | $19,800 -11.2% |
| 2008 | -- | $22,300 +20.9% |
| 2007 | -- | $18,450 +43.6% |
| 2006 | -- | $12,850 |
| 2005 | -- | $12,850 +10.8% |
| 2004 | -- | $11,600 |
| 2003 | -- | $11,600 +8.9% |
| 2002 | -- | $10,650 |
Find assessor info on the county website
Neighborhood: Alhambra
Nearby homes
- $418,600-- bd2 ba2.1k sqft7132 N 29th Dr, Phoenix, AZ 85051Off Market
- $380,100-- bd2 ba2.2k sqft2950 W Palmaire Ave, Phoenix, AZ 85051Off Market
- $409,5004 bd2 ba2k sqft2933 W Palmaire Ave, Phoenix, AZ 85051Off Market
- $475,0005 bd2 ba2k sqft2925 W Palmaire Ave, Phoenix, AZ 85051Sold
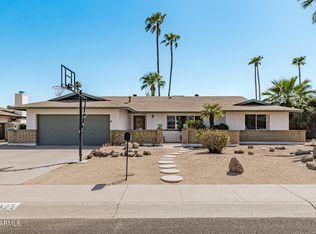
- $435,7004 bd2 ba2k sqft7136 N 29th Dr, Phoenix, AZ 85051Off Market
- $425,1004 bd2 ba2k sqft2916 W Palmaire Ave, Phoenix, AZ 85051Off Market
- $435,4005 bd2 ba2k sqft2941 W Palmaire Ave, Phoenix, AZ 85051Off Market
- $418,9002 bd2 ba1.6k sqft2956 W Palmaire Ave, Phoenix, AZ 85051Off Market
Nearby schools
GreatSchools rating
- 2/10Washington Elementary SchoolGrades: PK-6Distance: 1 mi
- 3/10Palo Verde Middle SchoolGrades: PK,7-8Distance: 1.3 mi
- 9/10Washington High SchoolGrades: 9-12Distance: 1 mi
Schools provided by the listing agent
- Middle: Palo Verde Middle School
- High: Glendale High School
- District: Washington Elementary School District
Source: ARMLS. This data may not be complete. We recommend contacting the local school district to confirm school assignments for this home.
Get a cash offer in 3 minutes
Find out how much your home could sell for in as little as 3 minutes with a no-obligation cash offer.
Estimated market value
$489,900
Get a cash offer in 3 minutes
Find out how much your home could sell for in as little as 3 minutes with a no-obligation cash offer.
Estimated market value
$489,900
- Arizona
- Maricopa County
- Phoenix
- 85051
- Alhambra
- 7126 N 29TH Drive
Nearby cities
Nearby neighborhoods
Nearby zip codes
Other Phoenix Topics
