Tucked away at the end of a quiet cul-de-sac in the highly desirable Fox Pointe neighborhood, this stunning two-story brick home offers the perfect blend of comfort, privacy, and community. Situated on a beautifully mature wooded lot, the property provides a peaceful, park-like setting with the added benefit of neighborhood amenities just a short walk away. Inside, you'll find 5 spacious bedrooms and 5.5 bathrooms, including a luxurious main-floor primary suite complete with a spa-like ensuite and walk-in closet. The home has been immaculately maintained and thoughtfully updated throughout, with vaulted ceilings, elegant finishes, and an abundance of natural light that gives each space a warm and inviting feel. The beautifully finished basement offers even more room to spread out-ideal for entertaining, a home theater, or a private guest retreat. Residents of Fox Pointe enjoy access to a vibrant, friendly community with a fantastic pool, tennis and basketball courts, and scenic walking trails that lead down to a peaceful creek. If you're looking for a move-in ready home that combines timeless style, thoughtful updates, and an unbeatable location-this is it.
Sold
$675,000
7126 Nile Ridge Ct, Indianapolis, IN 46236
5beds
4,684sqft
Residential, Single Family Residence
Built in 1995
0.39 Acres Lot
$690,600 Zestimate®
$144/sqft
$4,683 Estimated rent
Home value
$690,600
$628,000 - $753,000
$4,683/mo
Zestimate® history
Owner options
List your home for rent
$4,683/mo
Rent Zestimate®
Find your next renter with Zillow Rental Manager. Plus, with online applications, you can quickly screen prospective tenants – for free.
$4,683/mo
Rent Zestimate®
Refinance and save
$4,600/mo
Est. payment
Refinancing to a lower rate could help reduce your monthly payments and save thousands over the life of the loan.
$4,600/mo
Est. payment
Explore your selling options
Work with a Zillow partner agent
Leverage their expertise and Zillow's premium Showcase listings to get your home seen by more buyers.
Get startedList with your own agent
Get your home in front of millions of buyers by listing it on Zillow.
Learn how to do itSell it yourself
Take full control of how buyers see your home on Zillow by listing For Sale by Owner (FSBO).
List your homeWhat's special
Fantastic poolBeautifully finished basementMature wooded lotPeaceful park-like settingLuxurious main-floor primary suiteScenic walking trailsElegant finishes
Zillow last checked:
Listing updated:
Listed by:
Laura Booram 317-697-1557,
@properties
Bought with:
Zachary Williams
eXp Realty, LLC
Source: MIBOR as distributed by MLS GRID,MLS#: 22035344
Facts & features
Interior
Bedrooms & bathrooms
- Bedrooms: 5
- Bathrooms: 6
- Full bathrooms: 5
- 1/2 bathrooms: 1
- Main level bathrooms: 2
- Main level bedrooms: 1
Primary bedroom
- Features: Carpet
- Level: Main
- Area: 272 Square Feet
- Dimensions: 17x16
Bedroom 2
- Features: Carpet
- Level: Upper
- Area: 176 Square Feet
- Dimensions: 16x11
Bedroom 3
- Features: Carpet
- Level: Upper
- Area: 208 Square Feet
- Dimensions: 16x13
Bedroom 4
- Features: Carpet
- Level: Upper
- Area: 156 Square Feet
- Dimensions: 13x12
Bedroom 5
- Features: Vinyl Plank
- Level: Basement
- Area: 121 Square Feet
- Dimensions: 11x11
Breakfast room
- Features: Engineered Hardwood
- Level: Main
- Area: 110 Square Feet
- Dimensions: 11x10
Dining room
- Features: Engineered Hardwood
- Level: Main
- Area: 156 Square Feet
- Dimensions: 13x12
Dining room
- Features: Vinyl Plank
- Level: Basement
- Area: 255 Square Feet
- Dimensions: 17x15
Exercise room
- Features: Vinyl Plank
- Level: Basement
- Area: 128 Square Feet
- Dimensions: 16x8
Family room
- Features: Vinyl Plank
- Level: Basement
- Area: 204 Square Feet
- Dimensions: 17x12
Great room
- Features: Engineered Hardwood
- Level: Main
- Area: 289 Square Feet
- Dimensions: 17x17
Kitchen
- Features: Engineered Hardwood
- Level: Main
- Area: 210 Square Feet
- Dimensions: 15x14
Laundry
- Features: Engineered Hardwood
- Level: Main
- Area: 81 Square Feet
- Dimensions: 9x9
Library
- Features: Carpet
- Level: Main
- Area: 180 Square Feet
- Dimensions: 15x12
Play room
- Features: Vinyl Plank
- Level: Basement
- Area: 345 Square Feet
- Dimensions: 23x15
Sun room
- Features: Tile-Ceramic
- Level: Main
- Area: 143 Square Feet
- Dimensions: 13x11
Heating
- Forced Air
Appliances
- Included: Electric Cooktop, Dishwasher, Dryer, Disposal, Gas Water Heater, Oven, Double Oven, Refrigerator, Washer, Water Softener Owned
- Laundry: Main Level
Features
- Attic Access, Cathedral Ceiling(s), High Ceilings, Kitchen Island, Entrance Foyer, Ceiling Fan(s), Hardwood Floors, High Speed Internet, Pantry, Walk-In Closet(s)
- Flooring: Hardwood
- Basement: Full,Partially Finished
- Attic: Access Only
- Number of fireplaces: 2
- Fireplace features: Basement, Living Room
Interior area
- Total structure area: 4,684
- Total interior livable area: 4,684 sqft
- Finished area below ground: 1,450
Property
Parking
- Total spaces: 3
- Parking features: Attached
- Attached garage spaces: 3
Features
- Levels: Two
- Stories: 2
- Patio & porch: Deck
Lot
- Size: 0.39 Acres
- Features: Curbs, Sidewalks, Mature Trees, Wooded
Details
- Parcel number: 490129114018000407
- Horse amenities: None
Construction
Type & style
- Home type: SingleFamily
- Architectural style: Traditional
- Property subtype: Residential, Single Family Residence
Materials
- Brick
- Foundation: Concrete Perimeter
Condition
- New construction: No
- Year built: 1995
Utilities & green energy
- Water: Municipal/City
Community & HOA
Community
- Subdivision: Fox Pointe
HOA
- Has HOA: Yes
- Amenities included: Maintenance, Park, Playground, Pool, Snow Removal, Tennis Court(s), Trail(s)
- Services included: Maintenance, ParkPlayground, Snow Removal, Tennis Court(s), Walking Trails
- HOA fee: $225 quarterly
- HOA phone: 317-541-0000
Location
- Region: Indianapolis
Financial & listing details
- Price per square foot: $144/sqft
- Tax assessed value: $638,800
- Annual tax amount: $6,378
- Date on market: 5/15/2025
- Cumulative days on market: 2 days
Price history
| Date | Event | Price |
|---|---|---|
| 6/16/2025 | Sold | $675,000$144/sqft |
Source:  MIBOR as distributed by MLS GRID #22035344 Report a problem MIBOR as distributed by MLS GRID #22035344 Report a problem | ||
| 5/17/2025 | Pending sale | $675,000$144/sqft |
Source: MIBOR as distributed by MLS GRID #22035344 Report a problem | ||
| 5/15/2025 | Listed for sale | $675,000$144/sqft |
Source: MIBOR as distributed by MLS GRID #22035344 Report a problem | ||
Public tax history
| Year | Property taxes | Tax assessment |
|---|---|---|
| 2025 | $6,665 +0.5% | $638,800 +5.6% |
| 2024 | $6,629 +3.9% | $604,700 |
| 2023 | $6,378 +19.8% | $604,700 +5.8% |
| 2022 | $5,325 -2% | $571,700 +21.3% |
| 2021 | $5,435 +14.3% | $471,400 -0.9% |
| 2020 | $4,755 +15.3% | $475,500 |
| 2019 | $4,125 +1.2% | $475,500 +15.3% |
| 2018 | $4,078 -2.1% | $412,500 +1.2% |
| 2017 | $4,164 +0.6% | $407,800 |
| 2016 | $4,138 -0.4% | $407,800 -1.9% |
| 2014 | $4,155 +12.9% | $415,500 +7.4% |
| 2013 | $3,680 | $386,700 +5.1% |
| 2012 | $3,680 | $368,000 +2.8% |
| 2011 | -- | $358,000 |
| 2010 | $3,580 0% | $358,000 |
| 2009 | $3,580 | $358,000 -7.9% |
| 2007 | -- | $388,500 |
| 2006 | -- | $388,500 +20.9% |
| 2005 | -- | $321,400 |
| 2004 | -- | $321,400 |
| 2003 | -- | $321,400 +51.7% |
| 2002 | -- | $211,900 +200% |
| 2001 | -- | $70,630 |
| 2000 | -- | $70,630 |
Find assessor info on the county website
Neighborhood: 46236
Nearby homes
- $507,1005 bd4 ba3.3k sqft7132 Nile Ridge Ct, Indianapolis, IN 46236Off Market
- $461,2004 bd4 ba2.9k sqft7120 Nile Ridge Ct, Indianapolis, IN 46236Off Market
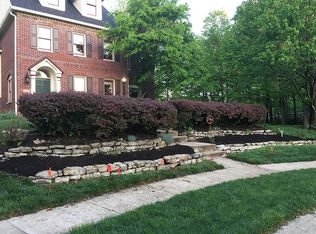
- $640,0005 bd5 ba4.5k sqft7131 Nile Ridge Ct, Indianapolis, IN 46236Sold
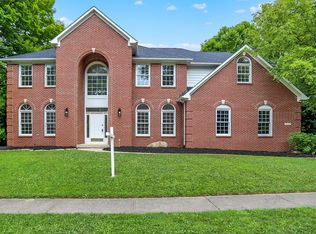
- $510,0007 bd5 ba6.2k sqft7138 Nile Ridge Ct, Indianapolis, IN 46236Sold
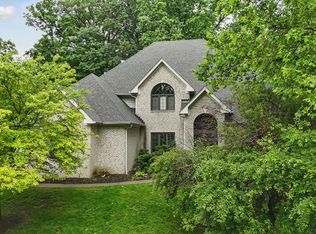
- $14,000-- bd-- ba-- sqft7117 Indian Lake Rd, Indianapolis, IN 46236Off Market
- $381,4004 bd3 ba3.8k sqft7124 Indian Lake Rd, Indianapolis, IN 46236Off Market
- $596,2004 bd4 ba4k sqft7123 Nile Ridge Ct, Indianapolis, IN 46236Off Market
- $532,600-- bd2 ba3.5k sqft7114 Nile Ridge Ct, Indianapolis, IN 46236Off Market
Nearby schools
GreatSchools rating
- NAEarly Learning CenterGrades: PK-KDistance: 0.7 mi
- 4/10Fall Creek Valley Middle SchoolGrades: 7-8Distance: 1.3 mi
- 5/10Lawrence North High SchoolGrades: 9-12Distance: 3.1 mi
Schools provided by the listing agent
- Elementary: Sunnyside Elementary School
- Middle: Fall Creek Valley Middle School
- High: Lawrence North High School
Source: MIBOR as distributed by MLS GRID. This data may not be complete. We recommend contacting the local school district to confirm school assignments for this home.
Get a cash offer in 3 minutes
Find out how much your home could sell for in as little as 3 minutes with a no-obligation cash offer.
Estimated market value
$690,600
Get a cash offer in 3 minutes
Find out how much your home could sell for in as little as 3 minutes with a no-obligation cash offer.
Estimated market value
$690,600
- Indiana
- Marion County
- Lawrence
- 46236
- 7126 Nile Ridge Ct
