Welcome to this beautifully upgraded cul-da-sac two story residence offering 4,207 sq ft of interior living space on a 10,155 sq ft flat rectangular lot. This expansive home features 6 bedrooms, 5.5 bathrooms, and a 3-car garage with an extra-long driveway ideal for multiple vehicles, RVs, or boats.
As you enter through the cozy front porch, you’re greeted by soaring cathedral ceilings and a bright formal living room. The first of two stunning rod iron staircases anchors the entryway, while a conveniently located half bath serves guests.
The heart of the home is the open chef’s kitchen, complete with an oversized island, double ovens, two dishwashers, abundant cabinetry, and a walk-in pantry. Enjoy meals in the formal dining room or the charming breakfast nook overlooking the private patio. Multiple access points from the formal living room, hallway, and dining area allow natural light to flow throughout. Downstairs includes a full bedroom suite with a full private bathroom and walk in closet — perfect for guests, parents, or multigenerational living. A spacious laundry room offers additional cabinetry, counters, and sink.
Before entering the large family room, you’ll find the second staircase leading to the upper level, where you’ll discover five bedrooms and four bathrooms, including a generous primary suite with its own retreat/TV room. The primary bathroom features a soaking tub, separate shower, dual sinks, dual closets, and a vanity. Two upstairs bedrooms include private end suite bathrooms and walk in closets, while the wide hallway enhances the home’s open, comfortable feel.
The backyard is designed for entertaining, with a covered patio, low maintenance landscaping, and additional side yard space ideal for gatherings or storage. Located in a quiet neighborhood with no HOA, close to freeway access and shopping at Victoria Gardens. This is the perfect home for large families or multigenerational living — come see it today
Pending
Listed by: RE/MAX TIME REALTY • Juan Felix • Contact: 909-262-4876
$1,250,000
7126 Pasture Ct, Rancho Cucamonga, CA 91739
6beds
4,207sqft
Single Family Residence
Built in 2007
10,155 Square Feet Lot
$1,251,300 Zestimate®
$297/sqft
$-- HOA
What's special
- 25 days
- 1,697
- 109
Likely to sell faster than
Zillow last checked:
Listing updated:
Listed by:
Juan Felix DRE #01781084 909-262-4876,
RE/MAX TIME REALTY
Source: CRMLS,MLS#: CV26189818 Originating MLS: California Regional MLS
Originating MLS: California Regional MLSFacts & features
Interior
Bedrooms & bathrooms
- Bedrooms: 6
- Bathrooms: 6
- Full bathrooms: 5
- 1/2 bathrooms: 1
- Main level bathrooms: 2
- Main level bedrooms: 1
Rooms
- Room types: Bedroom, Family Room, Laundry, Living Room, Other, Dining Room
Bedroom
- Features: Bedroom on Main Level
Bathroom
- Features: Bathtub, Tub Shower
Kitchen
- Features: Granite Counters, Kitchen Island, Kitchen/Family Room Combo, Walk-In Pantry
Other
- Features: Walk-In Closet(s)
Heating
- Central
Cooling
- Central Air
Appliances
- Laundry: Inside, Laundry Room
Features
- Breakfast Area, Cathedral Ceiling(s), Separate/Formal Dining Room, High Ceilings, Multiple Staircases, Bedroom on Main Level, Walk-In Closet(s)
- Flooring: Carpet, Tile
- Has fireplace: Yes
- Fireplace features: Family Room
- Common walls with other units/homes: No Common Walls
Interior area
- Total interior livable area: 4,207 sqft
Video & virtual tour
Property
Parking
- Total spaces: 3
- Parking features: Direct Access, Driveway, Garage Faces Front, Garage
- Attached garage spaces: 3
Features
- Levels: Two
- Stories: 2
- Entry location: Front
- Patio & porch: Front Porch
- Pool features: None
- Spa features: None
- Fencing: Block,Vinyl
- Has view: Yes
- View description: Mountain(s)
Lot
- Size: 10,155 Square Feet
- Features: 0-1 Unit/Acre, Cul-De-Sac, Sprinklers In Front, Yard
Details
- Parcel number: 0227693290000
- Special conditions: Standard
Construction
Type & style
- Home type: SingleFamily
- Property subtype: Single Family Residence
Materials
- Roof: Concrete,Tile
Condition
- Turnkey
- New construction: No
- Year built: 2007
Utilities & green energy
- Sewer: Public Sewer
- Water: Public
- Utilities for property: Electricity Connected, Natural Gas Connected, Sewer Connected, Water Connected
Community & HOA
Community
- Features: Curbs
Location
- Region: Rancho Cucamonga
Financial & listing details
- Price per square foot: $297/sqft
- Tax assessed value: $1,021,276
- Date on market: 9/2/2026
- Cumulative days on market: 25 days
- Listing terms: Cash,Cash to Existing Loan,Cash to New Loan,Conventional,Contract,Submit
- Road surface type: Paved
Estimated market value
$1,251,300
$1.19M - $1.31M
$4,868/mo
Price history
| Date | Event | Price |
|---|---|---|
| 9/9/2026 | Pending sale | $1,250,000$297/sqft |
Source:  CRMLS #CV26189818 Report a problem CRMLS #CV26189818 Report a problem | ||
| 9/9/2026 | Listing removed | $1,250,000$297/sqft |
Source: CRMLS #CV26189818 Report a problem | ||
| 9/2/2026 | Listed for sale | $1,250,000+35.1%$297/sqft |
Source: CRMLS #CV26189818 Report a problem | ||
| 9/15/2020 | Sold | $925,000$220/sqft |
Source: Public Record Report a problem | ||
| 8/12/2020 | Pending sale | $925,000+1.1%$220/sqft |
Source: KW Executive #TR20156226 Report a problem | ||
| 8/5/2020 | Listed for sale | $915,000+83%$217/sqft |
Source: KW Executive #TR20156226 Report a problem | ||
| 7/9/2020 | Listing removed | $4,000$1/sqft |
Source: Owner Report a problem | ||
| 6/30/2020 | Listed for rent | $4,000+14.3%$1/sqft |
Source: Owner Report a problem | ||
| 2/5/2019 | Listing removed | $3,500$1/sqft |
Source: Keller Williams Realty South Pasadena / San Gabriel Valley #TR19018401 Report a problem | ||
| 1/21/2019 | Listed for rent | $3,500$1/sqft |
Source: Owner Report a problem | ||
| 1/17/2018 | Listing removed | $3,500$1/sqft |
Source: Chino Hills #TR17255889 Report a problem | ||
| 11/12/2017 | Listed for rent | $3,500$1/sqft |
Source: Keller Williams Chino Hills #TR17255889 Report a problem | ||
| 10/24/2012 | Sold | $500,000$119/sqft |
Source: Public Record Report a problem | ||
| 6/28/2012 | Pending sale | $500,000$119/sqft |
Source: CENTURY 21 Marty Rodriguez #7126-P Report a problem | ||
| 4/7/2012 | Listed for sale | $500,000-39.2%$119/sqft |
Source: CENTURY 21 MARTY RODRIGUEZ #C12044278 Report a problem | ||
| 6/4/2007 | Sold | $822,000$195/sqft |
Source: Public Record Report a problem | ||
Public tax history
| Year | Property taxes | Tax assessment |
|---|---|---|
| 2026 | -- | $1,021,276 +2% |
| 2025 | $14,121 +2.7% | $1,001,251 +2% |
| 2024 | $13,754 +2.3% | $981,619 +2% |
| 2023 | $13,445 +1.3% | $962,371 +2% |
| 2022 | $13,276 +1.7% | $943,500 +2% |
| 2021 | $13,050 +43.2% | $925,000 +64.3% |
| 2020 | $9,115 +3.9% | $562,996 +2% |
| 2019 | $8,770 +1.6% | $551,957 +2% |
| 2018 | $8,634 +5.1% | $541,134 +2% |
| 2017 | $8,215 | $530,523 +2% |
| 2016 | $8,215 +3.4% | $520,120 +1.5% |
| 2015 | $7,948 +1.1% | $512,307 +2% |
| 2014 | $7,865 | $502,271 +0.5% |
| 2013 | -- | $500,000 -5.2% |
| 2012 | -- | $527,700 |
| 2011 | -- | $527,700 |
| 2010 | -- | $527,700 -2.6% |
| 2009 | -- | $542,000 -23.7% |
| 2008 | -- | $710,400 +586.3% |
| 2007 | -- | $103,518 |
Find assessor info on the county website
Monthly payment
Est. payment
Payment breakdown
Explore the cost of this home by adjusting the details. Changes won't be saved.Climate risks
Neighborhood: Etiwanda North
Nearby schools
Schools provided by the listing agent
- Elementary: Grapeland
- Middle: Etiwanda
- High: Etiwanda
Source: CRMLS. This data may not be complete. We recommend contacting the local school district to confirm school assignments for this home.
- $1,292,1006 bd5 ba4.2k sqft7116 Pasture Ct, Rancho Cucamonga, CA 91739Off Market
- $987,4004 bd2 ba2.6k sqft7136 Pasture Ct, Rancho Cucamonga, CA 91739Off Market
- $1,129,0004 bd3 ba3.7k sqft7133 Sunnyside Pl, Rancho Cucamonga, CA 91739Off Market
- $1,130,1006 bd5 ba3.3k sqft7121 Sunnyside Pl, Rancho Cucamonga, CA 91739Off Market
Similar homes
- $1,299,0004 bd3 ba2.8k sqft5011 Juneau Ct, Rancho Cucamonga, CA 91739For Sale
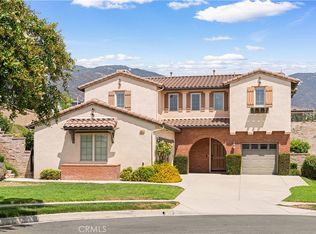 MLS ID #IV26191117, JORDAN SONG, Universal Elite Realty. CRMLS
 - $1,299,8884 bd4 ba3.7k sqft5021 Juneau Ct, Rancho Cucamonga, CA 91739For Sale
 MLS ID #CV26168837, Aaron Rivas, CENTURY 21 CITRUS REALTY INC. CRMLS
 - $1,359,0005 bd4 ba4.2k sqft12225 Richfield Dr, Etiwanda, CA 91739For Sale
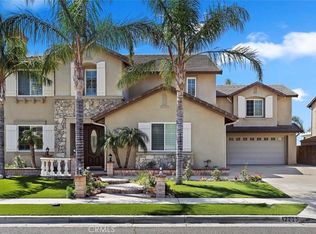 MLS ID #HD26145491, Mei Ling Wang, Lily Real Estate Inc.. CRMLS
 - $1,598,0004 bd5 ba4.1k sqft13361 Highstone Manor Ct, Rancho Cucamonga, CA 91739For Sale
 MLS ID #OC26100299, Wenjing Yan, Real Broker. CRMLS
Local buyer's agents are ready to help
