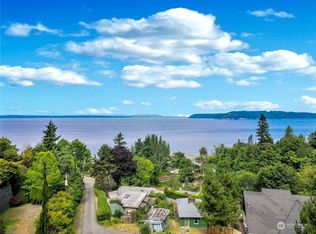
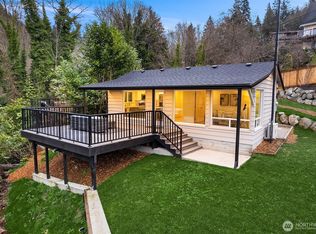
New construction in Edmonds with sweeping Sound, Olympic, and Whidbey views, a rare 5-car garage, and striking contemporary design. This 2-bedroom, 2.5-bath, 2,084 sq ft tri-level home offers a distinctive blend of refined finishes, functionality, and dramatic Northwest scenery. White oak engineered hardwoods and expansive windows carry throughout the main level, where the great room is anchored by a stone-surround double-sided gas fireplace that opens to a covered deck for seamless indoor-outdoor living. Gourmet kitchen features quartz countertops, Wolf and Sub-Zero appliances, Bosch dishwasher, generous island, and walk-in pantry. A dedicated office and powder room complete the main level. Upstairs, the primary suite captures sweeping views and opens to a private view deck with glass panels for seamless view enjoyment. The walk-in closet with built-ins and own W&D. Luxe 5-piece bath with heated floors, freestanding soaking tub to unwind & enjoy the views, oversized glass shower, double vanity, and large-format porcelain tile. The 2nd primary also enjoys views, dual walk-in closet with built-ins, and 2nd W&D. Laundry has never been so easy. High-efficiency heat pump provides cooling, tankless hot water, two EV chargers, and exceptional 5-car garage with epoxy floors & multiple windows looking out to views. Begis Homes craftsmanship apparent throughout.
Active
Listed by: Windermere Real Estate GH LLC • Adam E. Cobb
$1,695,000
7126 Picnic Place, Edmonds, WA 98026
2beds
2,084sqft
Single Family Residence
Built in 2026
3,833 Square Feet Lot
$-- Zestimate®
$813/sqft
$-- HOA
What's special
Bosch dishwasherGenerous islandDedicated officeDouble vanityOversized glass showerLarge-format porcelain tileWalk-in pantry
- 5 days
- 1,101
- 65
Likely to sell faster than
Zillow last checked:
Listing updated:
Listed by:
Adam E. Cobb,
Windermere Real Estate GH LLC
Source: NWMLS as distributed by MLS GRID,MLS#: 2581565
Facts & features
Interior
Bedrooms & bathrooms
- Bedrooms: 2
- Bathrooms: 3
- Full bathrooms: 2
- 1/2 bathrooms: 1
- Main level bathrooms: 1
Primary bedroom
- Level: Second
Bedroom
- Level: Second
Bathroom full
- Level: Second
Bathroom full
- Level: Second
Other
- Level: Main
Den office
- Level: Main
Entry hall
- Level: Main
Great room
- Level: Main
Kitchen with eating space
- Level: Main
Heating
- Fireplace, 90%+ High Efficiency, Heat Pump, Electric
Cooling
- 90%+ High Efficiency, Heat Pump
Appliances
- Included: Dishwasher, Disposal, Dryer, Microwave, Refrigerator, Stove(s)/Range(s), Tankless Water Heater, Washer, Dishwasher(s), Dryer(s), Garbage Disposal, Microwave(s), Refrigerator(s), Washer(s), Water Heater: Tankless Water Heater, Water Heater Location: Mechanical Room
Features
- Bath Off Primary, Pantry
- Flooring: Engineered Hardwood
- Doors: French Doors
- Windows: Dbl Pane/Storm Window
- Basement: Finished
- Number of fireplaces: 1
- Fireplace features: Gas, Main Level: 1, Fireplace
Interior area
- Total structure area: 2,084
- Total interior livable area: 2,084 sqft
Property
Parking
- Total spaces: 7
- Parking features: Driveway, Attached Garage
- Has attached garage: Yes
- Covered spaces: 5
- Uncovered spaces: 2
Features
- Levels: Three Or More
- Entry location: Main
- Patio & porch: Second Primary Bedroom, Bath Off Primary, Dbl Pane/Storm Window, Fireplace, French Doors, Pantry, SMART Wired, Walk-In Closet(s), Water Heater
- Has view: Yes
- View description: Mountain(s), Sound, Territorial
- Has water view: Yes
- Water view: Sound
Lot
- Size: 3,833 Square Feet
- Features: Dead End Street, Paved, Cable TV, Deck, Electric Car Charging, Fenced-Partially, Gas Available, High Speed Internet
- Topography: Level
Details
- Parcel number: 00542900007100
- Zoning: R9600
- Zoning description: Jurisdiction: County
- Special conditions: Standard
Construction
Type & style
- Home type: SingleFamily
- Architectural style: Contemporary,Tri-Level
- Property subtype: Single Family Residence
Materials
- Cement Planked, Cement Plank
- Foundation: Poured Concrete
- Roof: Composition
Condition
- New construction: Yes
- Year built: 2026
Details
- Builder name: Begis Inc
Utilities & green energy
- Electric: Company: Snohomish County PUD
- Sewer: Septic Tank, Company: Alderwood Water & Wastewater District
- Water: Public, Company: Alderwood Water & Wastewater District
Community & HOA
Community
- Subdivision: Picnic Point
Location
- Region: Edmonds
Financial & listing details
- Price per square foot: $813/sqft
- Tax assessed value: $212,600
- Annual tax amount: $1
- Date on market: 9/10/2026
- Cumulative days on market: 6 days
- Listing terms: Conventional,FHA,VA Loan
- Inclusions: Dishwasher(s), Dryer(s), Garbage Disposal, Microwave(s), Refrigerator(s), Stove(s)/Range(s), Washer(s)
Estimated market value
Not available
Estimated sales range
Not available
Not available
Price history
| Date | Event | Price |
|---|---|---|
| 9/11/2026 | Listed for sale | $1,695,000+792.1%$813/sqft |
Source:  NWMLS as distributed by MLS GRID #2581565 Report a problem NWMLS as distributed by MLS GRID #2581565 Report a problem | ||
| 1/24/2025 | Sold | $190,000$91/sqft |
Source: Public Record Report a problem | ||
Public tax history
| Year | Property taxes | Tax assessment |
|---|---|---|
| 2025 | $1,879 +21% | $212,600 +13% |
| 2024 | $1,553 +2% | $188,100 +1.1% |
| 2023 | $1,523 +20% | $186,000 +15.1% |
| 2022 | $1,269 -35.2% | $161,600 -23.8% |
| 2021 | $1,958 +16.6% | $212,100 +22.5% |
| 2020 | $1,679 -14.1% | $173,200 -14.8% |
| 2019 | $1,954 | $203,400 +15.3% |
| 2018 | -- | $176,400 +31.2% |
| 2017 | $1,693 +7.1% | $134,500 +64.8% |
| 2016 | $1,580 | $81,600 -39.5% |
| 2015 | $1,580 | $134,800 |
Find assessor info on the county website
Monthly payment
Est. payment
Payment breakdown
Explore the cost of this home by adjusting the details. Changes won't be saved.Climate risks
Neighborhood: Picnic Point
Nearby schools
Schools provided by the listing agent
- Elementary: Picnic Point Elem
- Middle: Harbour Pointe Mid
- High: Kamiak High
Source: NWMLS as distributed by MLS GRID. This data may not be complete. We recommend contacting the local school district to confirm school assignments for this home.

Similar homes
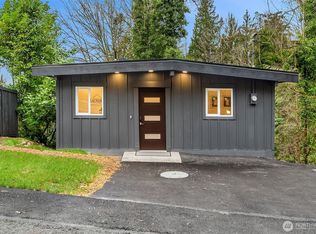
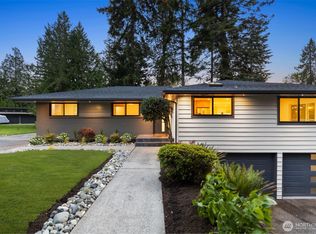
- $1,649,9995 bd3 ba2.7k sqft16858 76th Avenue W, Edmonds, WA 98026Active
 MLS ID #2565448, Aleksandr Frankov. NWMLS as distributed by MLS GRID
 - $1,177,0503 bd3 ba2k sqft8820 194th Street SW, Edmonds, WA 98026Active
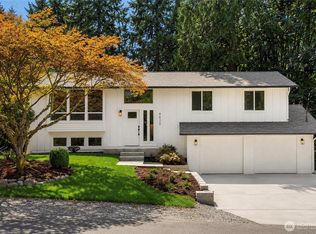 MLS ID #2572157, Vlad Popach. NWMLS as distributed by MLS GRID
 - $1,695,0002 bd4 ba2.1k sqft614 5th Avenue S #A103, Edmonds, WA 98020Active
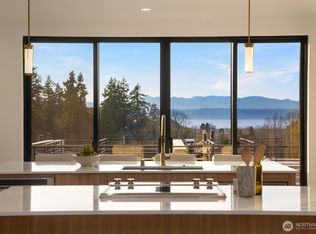 MLS ID #2557586, Adam E. Cobb. NWMLS as distributed by MLS GRID
 - $1,375,0005 bd3 ba2.8k sqft13529 Cascadian Way, Everett, WA 98208Active
 MLS ID #2580074, Xuanly Le. NWMLS as distributed by MLS GRID
