Mid-Century Modern in Arcadian Acres — stylish, move-in ready home with immediate possession. This updated 3-bedroom, 2-full / 1-half bath residence blends classic lines and modern comforts: eat-in kitchen with gas stove and newer appliances, inviting family room with fireplace, separate dining area, and a covered front porch. Primary bedroom opens to a covered patio; kitchen flows to a bright 3-season sun porch. Finished basement with new flooring, new wall & ceiling paneling and updated lighting (per seller). Recent updates include new flooring throughout, plumbing upgrades, chimney repair, sun porch flooring, new fans and lights. New fence being installed in rear. Mechanical updates: roof approximately 6 years old, newer heating, air and water heater.
Closed
Zestimate®
$325,000
7126 Red Wing Dr, Evansville, IN 47715
3beds
2,535sqft
Single Family Residence
Built in 1956
0.31 Acres Lot
$325,000 Zestimate®
$--/sqft
$2,124 Estimated rent
Home value
$325,000
$309,000 - $341,000
$2,124/mo
Zestimate® history
Owner options
List your home for rent
$2,124/mo
Rent Zestimate®
Find your next renter with Zillow Rental Manager. Plus, with online applications, you can quickly screen prospective tenants – for free.
$2,124/mo
Rent Zestimate®
Refinance and save
$1,989/mo
Est. payment
Refinancing to a lower rate could help reduce your monthly payments and save thousands over the life of the loan.
$1,989/mo
Est. payment
Explore your selling options
Work with a Zillow partner agent
Leverage their expertise and Zillow's premium Showcase listings to get your home seen by more buyers.
Get startedList with your own agent
Get your home in front of millions of buyers by listing it on Zillow.
Learn how to do itSell it yourself
Take full control of how buyers see your home on Zillow by listing For Sale by Owner (FSBO).
List your homeWhat's special
Covered front porchNew fans and lightsSeparate dining areaNew flooring throughout
Zillow last checked:
Listing updated:
Listed by:
Jennifer Stallings jennifer@extremere.com,
Extreme RE Real Estate
Bought with:
Julie Card, RB14041174
ERA FIRST ADVANTAGE REALTY, INC
Source: IRMLS,MLS#: 202624928
Facts & features
Interior
Bedrooms & bathrooms
- Bedrooms: 3
- Bathrooms: 3
- Full bathrooms: 2
- 1/2 bathrooms: 1
- Main level bedrooms: 3
Bedroom 1
- Level: Main
Bedroom 2
- Level: Main
Heating
- Natural Gas, Forced Air
Cooling
- Central Air
Appliances
- Included: Dishwasher, Refrigerator, Washer, Dryer-Electric, Oven-Built-In, Gas Range, Gas Water Heater
Features
- 1st Bdrm En Suite, Vaulted Ceiling(s), Eat-in Kitchen, Kitchen Island, Main Level Bedroom Suite
- Flooring: Hardwood
- Basement: Full,Block
- Number of fireplaces: 1
- Fireplace features: Living Room
Interior area
- Total structure area: 2,535
- Total interior livable area: 2,535 sqft
- Finished area above ground: 2,035
- Finished area below ground: 500
Property
Parking
- Total spaces: 2
- Parking features: Attached, Garage Door Opener, Concrete
- Attached garage spaces: 2
- Has uncovered spaces: Yes
Features
- Levels: One
- Stories: 1
- Patio & porch: Covered
- Fencing: Other-See Remarks
Lot
- Size: 0.31 Acres
- Dimensions: 117x117
- Features: Level, City/Town/Suburb
Details
- Parcel number: 820731011117.006027
Construction
Type & style
- Home type: SingleFamily
- Property subtype: Single Family Residence
Materials
- Brick
- Roof: Dimensional Shingles
Condition
- New construction: No
- Year built: 1956
Utilities & green energy
- Gas: CenterPoint Energy
- Sewer: City
- Water: City
- Utilities for property: Cable Connected
Community & HOA
Community
- Subdivision: Arcadian Acres
Location
- Region: Evansville
Financial & listing details
- Tax assessed value: $253,700
- Annual tax amount: $2,471
- Date on market: 6/24/2026
- Listing terms: Cash,Conventional,FHA,VA Loan
Price history
| Date | Event | Price |
|---|---|---|
| 7/28/2026 | Sold | $325,000+3.2% |
Source:  IRMLS #202624928 Report a problem IRMLS #202624928 Report a problem | ||
| 6/27/2026 | Pending sale | $315,000 |
Source: IRMLS #202624928 Report a problem | ||
| 6/24/2026 | Listed for sale | $315,000+86.4% |
Source: IRMLS #202624928 Report a problem | ||
| 10/29/2024 | Sold | $169,000-11% |
Source: IRMLS #202439358 Report a problem | ||
| 10/10/2024 | Pending sale | $189,900 |
Source: IRMLS #202439358 Report a problem | ||
| 10/10/2024 | Listed for sale | $189,900 |
Source: IRMLS #202439358 Report a problem | ||
Public tax history
| Year | Property taxes | Tax assessment |
|---|---|---|
| 2025 | $2,604 +17.6% | $253,700 +5.1% |
| 2024 | $2,214 -1.7% | $241,300 +17.6% |
| 2023 | $2,253 +37.2% | $205,200 -0.4% |
| 2022 | $1,643 +2.1% | $206,100 +38.1% |
| 2021 | $1,608 +0.5% | $149,200 |
| 2020 | $1,600 -34.1% | $149,200 |
| 2019 | $2,428 -1.2% | $149,200 +0.4% |
| 2018 | $2,457 +48.5% | $148,600 +0.8% |
| 2017 | $1,655 | $147,400 -3.7% |
| 2016 | $1,655 +3.2% | $153,100 -1.7% |
| 2014 | $1,603 -4.5% | $155,800 +10.1% |
| 2013 | $1,678 +13.8% | $141,500 +0.4% |
| 2012 | $1,475 -2.5% | $140,900 -5.4% |
| 2011 | $1,512 +0.5% | $149,000 |
| 2010 | $1,504 +4.4% | $149,000 |
| 2009 | $1,441 | $149,000 +1.1% |
| 2008 | -- | $147,400 +0.7% |
| 2007 | -- | $146,400 |
| 2006 | -- | -- |
| 2003 | -- | $61,600 |
| 2001 | -- | $61,600 |
Find assessor info on the county website
Neighborhood: 47715
Nearby homes
- $414,1003 bd3 ba2.7k sqft7136 Red Wing Dr, Evansville, IN 47715Off Market

- $269,8003 bd2 ba1.6k sqft7116 Red Wing Dr, Evansville, IN 47715Off Market
- $328,2003 bd1 ba1.5k sqft7113 Monroe Ave, Evansville, IN 47715Off Market
- $314,2003 bd2 ba2.1k sqft7107 Monroe Ave, Evansville, IN 47715Off Market
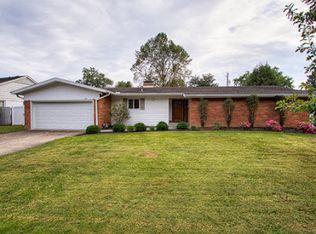
- $251,4003 bd2 ba1.8k sqft7119 Monroe Ave, Evansville, IN 47715Off Market
- $280,7003 bd2 ba2.3k sqft7127 Red Wing Dr, Evansville, IN 47715Off Market
- $323,9003 bd-- ba1.6k sqft7101 Monroe Ave, Evansville, IN 47715Off Market
- $318,4003 bd2 ba2.7k sqft1451 Audubon Dr, Evansville, IN 47715Off Market
Nearby schools
GreatSchools rating
- 3/10Hebron Elementary SchoolGrades: PK-5Distance: 1.8 mi
- 7/10Plaza Park International Prep AcademyGrades: 6-8Distance: 0.7 mi
- 7/10William Henry Harrison High SchoolGrades: 9-12Distance: 1.7 mi
Schools provided by the listing agent
- Elementary: Hebron
- Middle: Plaza Park
- High: William Henry Harrison
- District: Evansville-Vanderburgh School Corp.
Source: IRMLS. This data may not be complete. We recommend contacting the local school district to confirm school assignments for this home.


Get pre-qualified for a loan
At Zillow Home Loans, we can pre-qualify you in as little as 5 minutes with no impact to your credit score.An equal housing lender. NMLS #10287.
Sell for more on Zillow
Get a Zillow Showcase℠ listing at no additional cost and you could sell for .
$325,000
2% more
+$6,500
With Zillow Showcase(estimated)
$331,500
- Indiana
- Vanderburgh County
- Evansville
- 47715
- 7126 Red Wing Dr
Nearby cities
Nearby neighborhoods
Nearby zip codes
Other Evansville Topics
