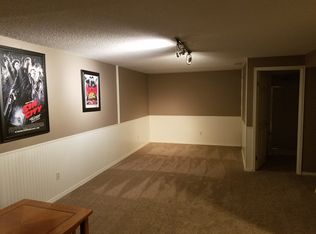
Welcome to a home that blends timeless charm with modern comfort in the heart of Littleton. From the moment you arrive, the curb appeal is undeniable. A manicured lawn, thoughtful landscaping, stone driveway, and welcoming front porch with a pergola frame the brick façade and classic shutters, setting the stage for the warmth inside. Step through the front door into a bright and inviting space where vaulted ceilings create an airy feel and natural light highlights the details throughout. The main living areas are designed for both style and practicality, featuring new ceramic wood-look tile that offers the beauty of hardwood with easy maintenance. A brick accent wall surrounds the wood-burning fireplace in the family room, the perfect spot to gather on a chilly Colorado evening. Just beyond, the enclosed sunroom extends the living space, a sun-filled retreat where plants thrive and mornings begin with coffee in peace. The kitchen combines function and flair with granite countertops and stainless steel appliances. Upstairs, the primary suite is a haven all its own. Extra-large in size and an en-suite bathroom with a soaking tub made for unwinding at the end of the day plus separate shower. Additional bedrooms provide versatility for family, guests, or a home office. The finished basement expands the possibilities even further, offering space for a media room, exercise area, or creative studio. Out back, a private oasis awaits. The fully fenced yard is designed for both relaxation and play, with a spacious deck for summer barbecues, multiple raised garden beds for homegrown produce, sheds for storage, and a concrete patio perfect for a fire pit or outdoor lounge. All of this comes with the bonus of being in the Jefferson County School District, home to highly rated schools including nearby Chatfield High School. With a two-car attached garage and a location close to parks, shopping, and trails, this home offers not just a place to live, but a lifestyle to embrace.
Sold for $691,000
$691,000
7126 S Kline Street, Littleton, CO 80127
3beds
2,664sqft
Single Family Residence
Built in 1980
0.32 Acres Lot
$730,100 Zestimate®
$259/sqft
$3,571 Estimated rent
Home value
$730,100
$686,000 - $774,000
$3,571/mo
Zestimate® history
Owner options
List your home for rent
$3,571/mo
Rent Zestimate®
Find your next renter with Zillow Rental Manager. Plus, with online applications, you can quickly screen prospective tenants – for free.
$3,571/mo
Rent Zestimate®
Refinance and save
$3,999/mo
Est. payment
Refinancing to a lower rate could help reduce your monthly payments and save thousands over the life of the loan.
$3,999/mo
Est. payment
Explore your selling options
Work with a Zillow partner agent
Leverage their expertise and Zillow's premium Showcase listings to get your home seen by more buyers.
Get startedList with your own agent
Get your home in front of millions of buyers by listing it on Zillow.
Learn how to do itSell it yourself
Take full control of how buyers see your home on Zillow by listing For Sale by Owner (FSBO).
List your homeWhat's special
Zillow last checked:
Listing updated:
Listed by:
JC Denver Home Team Jeremy@JCDenverHomeTeam.com,
Keller Williams Realty Urban Elite
Bought with:
Nichole Burson, 100102587
Worth Clark Realty
Source: REcolorado as distributed by MLS GRID,MLS#: 9107428
Facts & features
Interior
Bedrooms & bathrooms
- Bedrooms: 3
- Bathrooms: 3
- Full bathrooms: 2
- 3/4 bathrooms: 1
Bedroom
- Description: New Carpet
- Level: Upper
Bedroom
- Description: New Carpet
- Level: Upper
Bathroom
- Description: Hallway Bathroom With Bathtub
- Level: Upper
Bathroom
- Description: Lower Level Bathroom With Shower, Perfect For Guests
- Level: Lower
Other
- Description: Very Large, Easily Fits A King-Sized Bed And Full Bedroom Furniture Suite
- Level: Upper
Other
- Description: 5-Piece En-Suite Bathroom With Large Soaking Tub
- Level: Upper
Bonus room
- Description: Bonus Room Area In Basement Is Perfect For Exercise Space, Media Room, Craft Area, Etc.
- Level: Basement
Dining room
- Description: Formal Dining Room Plus An Eat-In Dining Area Provide Multiple Options When Hosting
- Level: Main
Kitchen
- Description: Granite Countertops And Stainless Steel Appliances
- Level: Main
Living room
- Description: Vaulted Ceilings, Newer Wood-Like Tile Flooring For Durability And Easy Maintenance
- Level: Main
Sun room
- Description: Beautifully Sun-Filled Space Just Off The Family Room, Perfect For Indoor Plants And Relaxing
- Level: Lower
Heating
- Forced Air
Cooling
- Attic Fan, Central Air
Appliances
- Included: Dishwasher, Disposal, Microwave, Range, Refrigerator
Features
- Ceiling Fan(s), Five Piece Bath, Granite Counters, Vaulted Ceiling(s)
- Flooring: Carpet, Tile, Wood
- Basement: Partial
- Number of fireplaces: 1
- Fireplace features: Family Room, Wood Burning
Interior area
- Total structure area: 2,664
- Total interior livable area: 2,664 sqft
- Finished area above ground: 2,027
- Finished area below ground: 637
Property
Parking
- Total spaces: 2
- Parking features: Garage - Attached
- Attached garage spaces: 2
Features
- Levels: Tri-Level
- Patio & porch: Deck
- Exterior features: Garden, Private Yard
- Fencing: Full
Lot
- Size: 0.32 Acres
Details
- Parcel number: 154971
- Zoning: P-D
- Special conditions: Standard
Construction
Type & style
- Home type: SingleFamily
- Property subtype: Single Family Residence
Materials
- Brick, Frame, Wood Siding
- Roof: Composition
Condition
- Year built: 1980
Utilities & green energy
- Sewer: Public Sewer
- Water: Public
Community & HOA
Community
- Subdivision: Williamsburg Flg #3
HOA
- Has HOA: Yes
- HOA fee: $35 annually
- HOA name: Williamsburg 2
- HOA phone: 303-656-9561
Location
- Region: Littleton
Financial & listing details
- Price per square foot: $259/sqft
- Tax assessed value: $661,537
- Annual tax amount: $4,291
- Date on market: 9/4/2025
- Listing terms: Cash,Conventional,FHA,VA Loan
- Exclusions: Personal Items, Living Room Book Shelves, Clothes Washer, Clothes Dryer, And All Curtains.
- Ownership: Individual
Price history
| Date | Event | Price |
|---|---|---|
| 2/23/2026 | Listing removed | $3,400$1/sqft |
Source: Zillow Rentals Report a problem | ||
| 2/21/2026 | Listed for rent | $3,400$1/sqft |
Source: Zillow Rentals Report a problem | ||
| 1/12/2026 | Sold | $691,000-1.1%$259/sqft |
Source:  REcolorado as distributed by MLS GRID #9107428 Report a problem REcolorado as distributed by MLS GRID #9107428 Report a problem | ||
| 12/3/2025 | Pending sale | $699,000$262/sqft |
Source: REcolorado as distributed by MLS GRID #9107428 Report a problem | ||
| 11/9/2025 | Price change | $699,000-3.6%$262/sqft |
Source: REcolorado as distributed by MLS GRID #9107428 Report a problem | ||
| 9/24/2025 | Price change | $725,000-1.4%$272/sqft |
Source: REcolorado as distributed by MLS GRID #9107428 Report a problem | ||
| 9/4/2025 | Listed for sale | $735,000+21%$276/sqft |
Source: REcolorado as distributed by MLS GRID #9107428 Report a problem | ||
| 4/19/2021 | Sold | $607,500+4.8%$228/sqft |
Source: Public Record Report a problem | ||
| 3/29/2021 | Pending sale | $579,900$218/sqft |
Source:  RE/MAX International #6630024 Report a problem RE/MAX International #6630024 Report a problem | ||
| 3/26/2021 | Listed for sale | $579,900$218/sqft |
Source: RE/MAX International #6630024 Report a problem | ||
Public tax history
| Year | Property taxes | Tax assessment |
|---|---|---|
| 2025 | $4,291 +0% | $41,346 -5.6% |
| 2024 | $4,289 +30.3% | $43,793 |
| 2023 | $3,292 -1.3% | $43,793 +32.7% |
| 2022 | $3,334 +11% | $33,003 -2.8% |
| 2021 | $3,005 | $33,953 +10.7% |
| 2020 | $3,005 +1.3% | $30,667 |
| 2019 | $2,967 +11.5% | $30,667 +15.5% |
| 2018 | $2,660 | $26,552 |
| 2017 | $2,660 +9.9% | $26,552 +5.3% |
| 2016 | $2,422 +100% | $25,219 |
| 2015 | $1,211 -41.4% | $25,219 +23.4% |
| 2014 | $2,065 -1.8% | $20,436 |
| 2013 | $2,103 +1.9% | $20,436 -2.7% |
| 2012 | $2,064 +2.9% | $21,012 |
| 2011 | $2,005 +0.1% | $21,012 +2.2% |
| 2010 | $2,004 -2.9% | $20,550 |
| 2009 | $2,064 +0.4% | $20,550 -2.7% |
| 2008 | $2,057 +4.6% | $21,110 |
| 2007 | $1,967 +2.4% | $21,110 +5.9% |
| 2006 | $1,922 +0.1% | $19,940 +2.3% |
| 2005 | $1,920 +8.3% | $19,490 |
| 2004 | $1,773 -2.6% | $19,490 |
| 2003 | $1,821 +1.7% | $19,490 -1.2% |
| 2002 | $1,791 +12.1% | $19,730 +22.9% |
| 2001 | $1,598 +4.1% | $16,060 |
| 2000 | $1,534 | $16,060 |
Find assessor info on the county website
Neighborhood: 80127
Nearby homes
- $698,2005 bd3 ba3k sqft7086 S Kline St, Littleton, CO 80127Off Market
- $662,0004 bd3 ba2.2k sqft7136 S Kline St, Littleton, CO 80127Off Market
- $590,1003 bd3 ba1.5k sqft7087 S Kline St, Littleton, CO 80127Off Market
- $632,4004 bd3 ba2.2k sqft7076 S Kline St, Littleton, CO 80127Off Market
- $670,9004 bd3 ba1.5k sqft7146 S Kline St, Littleton, CO 80127Off Market
- $653,2003 bd3 ba2.1k sqft10005 W Rowland Pl, Littleton, CO 80127Off Market
- $677,2004 bd3 ba2k sqft7077 S Kline St, Littleton, CO 80127Off Market
- $706,3004 bd-- ba2.2k sqft7097 S Kline St, Littleton, CO 80127Off Market
Nearby schools
GreatSchools rating
- 8/10Ute Meadows Elementary SchoolGrades: PK-5Distance: 0.6 mi
- 7/10Deer Creek Middle SchoolGrades: 6-8Distance: 0.5 mi
- 9/10Chatfield High SchoolGrades: 9-12Distance: 1.1 mi
Schools provided by the listing agent
- Elementary: Ute Meadows
- Middle: Deer Creek
- High: Chatfield
- District: Jefferson County R-1
Source: REcolorado as distributed by MLS GRID. This data may not be complete. We recommend contacting the local school district to confirm school assignments for this home.
Get a cash offer in 3 minutes
Find out how much your home could sell for in as little as 3 minutes with a no-obligation cash offer.
Estimated market value
$730,100
Get a cash offer in 3 minutes
Find out how much your home could sell for in as little as 3 minutes with a no-obligation cash offer.
Estimated market value
$730,100
- Colorado
- Jefferson County
- Littleton
- 80127
- 7126 S Kline Street
Nearby cities
Nearby neighborhoods
Nearby zip codes
Other Littleton Topics
