An exceptional home situated on a 1/3 acre, cul-de-sac lot with mature trees in Walnut Hills. Enjoy the benefits of Cherry Creek Schools, quiet streets, generous lot sizes, and no HOA restrictions—all with an easy commute to DTC. This home was entirely remodeled and filled with tasteful finishes you’ll love. You will find a timeless white kitchen you’ve been dreaming of with stainless-steel appliances, solid quartz countertops, a center island and stylish lighting. The eating space offers pull up seating at the island plus roomy space for dining and a coffee bar w/beverage fridge with free floating shelving to complete the look. The open concept floor plan was perfectly executed adding wide plank hardwood flooring, and horizontal wrought iron balusters adding the modern flare. This home is turn-key with the perfectly remodeled bathrooms, neutral paint throughout, double pane windows with window coverings, gas forced air and AC as well! You will find a 2 car garage with workbench & cabinets + a shed and an extended driveway slab. Check out the great deck and large fenced yard offering so much potential. You won’t be disappointed!
Sold for $685,000
$685,000
7126 S Syracuse Court, Centennial, CO 80112
4beds
2,016sqft
Single Family Residence
Built in 1971
0.33 Acres Lot
$676,200 Zestimate®
$340/sqft
$3,181 Estimated rent
Home value
$676,200
$642,000 - $710,000
$3,181/mo
Zestimate® history
Owner options
List your home for rent
$3,181/mo
Rent Zestimate®
Find your next renter with Zillow Rental Manager. Plus, with online applications, you can quickly screen prospective tenants – for free.
$3,181/mo
Rent Zestimate®
Refinance and save
$3,193/mo
Est. payment
Refinancing to a lower rate could help reduce your monthly payments and save thousands over the life of the loan.
$3,193/mo
Est. payment
Explore your selling options
Work with a Zillow partner agent
Leverage their expertise and Zillow's premium Showcase listings to get your home seen by more buyers.
Get startedList with your own agent
Get your home in front of millions of buyers by listing it on Zillow.
Learn how to do itSell it yourself
Take full control of how buyers see your home on Zillow by listing For Sale by Owner (FSBO).
List your homeWhat's special
Zillow last checked:
Listing updated:
Listed by:
Tom & Denise Barnwell 303-791-0373 Barnwell@livsir.com,
LIV Sotheby's International Realty
Bought with:
Joel Wenblad, 100090635
NAV Real Estate
Source: REcolorado as distributed by MLS GRID,MLS#: 3929729
Facts & features
Interior
Bedrooms & bathrooms
- Bedrooms: 4
- Bathrooms: 2
- Full bathrooms: 1
- 3/4 bathrooms: 1
Bedroom
- Description: Carpeting In Bedrooms Make It Cozier!
- Level: Upper
Bedroom
- Description: Good Size Closets With White Painted Doors
- Level: Upper
Bedroom
- Description: Window Coverings In All Bedrooms Included
- Level: Lower
Bedroom
- Description: Versatile Room Sizes
- Level: Lower
Bathroom
- Description: Large Ceramic Wall Tile Makes It Easy To Clean
- Level: Upper
Bathroom
- Description: Great Lighting & Vanities In Both Bathroom
- Level: Lower
Bonus room
- Description: W/Brick Fireplace & Hearth Ready For Wall Mounted Tv
- Level: Lower
Dining room
- Description: Beverage Refrigerator And Wall Shelving Included
- Level: Upper
Family room
- Description: Led Recessed Lighting, New Wrought Iron Balusters, Good Space For Walmounted Tv
- Level: Upper
Kitchen
- Description: All Appliances Included
- Level: Upper
Laundry
- Description: Washer & Dryer Included
- Level: Lower
Heating
- Forced Air, Natural Gas
Cooling
- Central Air
Appliances
- Included: Dishwasher, Disposal, Dryer, Microwave, Range, Range Hood, Refrigerator, Washer, Wine Cooler
Features
- Ceiling Fan(s), Kitchen Island, Open Floorplan, Quartz Counters, Smoke Free
- Flooring: Carpet, Tile, Wood
- Windows: Window Coverings
- Has basement: No
- Number of fireplaces: 1
- Fireplace features: Wood Burning
Interior area
- Total structure area: 2,016
- Total interior livable area: 2,016 sqft
- Finished area above ground: 2,016
Property
Parking
- Total spaces: 3
- Parking features: Concrete, Exterior Access Door
- Attached garage spaces: 2
- Details: Off Street Spaces: 1
Features
- Patio & porch: Deck
- Fencing: Full
Lot
- Size: 0.33 Acres
- Features: Corner Lot, Cul-De-Sac, Sprinklers In Rear
Details
- Parcel number: 031855977
- Special conditions: Standard
Construction
Type & style
- Home type: SingleFamily
- Architectural style: Traditional
- Property subtype: Single Family Residence
Materials
- Brick, Frame, Wood Siding
- Roof: Composition
Condition
- Updated/Remodeled
- Year built: 1971
Utilities & green energy
- Sewer: Public Sewer
- Water: Public
Community & HOA
Community
- Security: Carbon Monoxide Detector(s), Smoke Detector(s), Video Doorbell
- Subdivision: Wallnut Hills
HOA
- Has HOA: No
Location
- Region: Centennial
Financial & listing details
- Price per square foot: $340/sqft
- Tax assessed value: $658,900
- Annual tax amount: $3,854
- Date on market: 9/24/2024
- Listing terms: Cash,Conventional,FHA,VA Loan
- Exclusions: Security Cameras And Personal Property
- Ownership: Individual
- Road surface type: Paved
Price history
| Date | Event | Price |
|---|---|---|
| 11/1/2024 | Sold | $685,000$340/sqft |
Source:  REcolorado as distributed by MLS GRID #3929729 Report a problem REcolorado as distributed by MLS GRID #3929729 Report a problem | ||
| 9/30/2024 | Pending sale | $685,000$340/sqft |
Source: REcolorado as distributed by MLS GRID #3929729 Report a problem | ||
| 9/24/2024 | Listed for sale | $685,000+7%$340/sqft |
Source: REcolorado as distributed by MLS GRID #3929729 Report a problem | ||
| 2/18/2022 | Sold | $640,000+36.7%$317/sqft |
Source: Public Record Report a problem | ||
| 9/20/2021 | Sold | $468,100$232/sqft |
Source: Public Record Report a problem | ||
Public tax history
| Year | Property taxes | Tax assessment |
|---|---|---|
| 2025 | $4,329 +12.3% | $41,181 +0.9% |
| 2024 | $3,854 +21.1% | $40,816 -9.2% |
| 2023 | $3,182 +26% | $44,933 +40.9% |
| 2022 | $2,526 | $31,887 -2.8% |
| 2021 | -- | $32,804 +7.9% |
| 2020 | $2,320 +23% | $30,402 |
| 2019 | $1,886 | $30,402 +18.7% |
| 2018 | $1,886 +1.2% | $25,618 |
| 2017 | $1,864 | $25,618 +19.2% |
| 2016 | -- | $21,484 |
| 2015 | -- | $21,484 +21.2% |
| 2014 | $1,407 +25% | $17,727 +2.9% |
| 2013 | $1,126 | $17,230 |
| 2012 | -- | $17,230 |
| 2011 | $1,705 +2.4% | $17,230 +3.1% |
| 2010 | $1,665 -8.9% | $16,710 |
| 2009 | $1,828 | $16,710 -8.5% |
| 2008 | -- | $18,260 |
| 2007 | -- | $18,260 +5.2% |
| 2006 | -- | $17,353 |
| 2005 | -- | $17,353 +6.2% |
| 2002 | $1,448 +5% | $16,340 +12.8% |
| 2001 | $1,379 | $14,490 |
Find assessor info on the county website
Neighborhood: 80112
Nearby homes
- $629,000-- bd3 ba2.1k sqft7146 S Syracuse Ct, Centennial, CO 80112Off Market
- $626,3004 bd3 ba1.7k sqft7762 E Easter Pl, Centennial, CO 80112Off Market
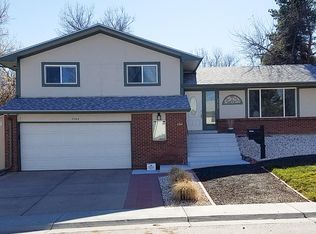
- $689,7004 bd4 ba1.6k sqft7721 E Easter Pl, Centennial, CO 80112Off Market
- $707,9004 bd5 ba2.4k sqft7741 E Easter Pl, Centennial, CO 80112Off Market
- $554,0003 bd2 ba1k sqft7115 S Syracuse Ct, Centennial, CO 80112Off Market
- $697,4004 bd3 ba3k sqft7681 E Easter Pl, Centennial, CO 80112Off Market
- $588,6004 bd2 ba2k sqft7761 E Easter Pl, Centennial, CO 80112Off Market
- $546,4003 bd2 ba1k sqft7166 S Syracuse Ct, Centennial, CO 80112Off Market
Nearby schools
GreatSchools rating
- 8/10Dry Creek Elementary SchoolGrades: PK-5Distance: 0.4 mi
- 9/10Campus Middle SchoolGrades: 6-8Distance: 3.2 mi
- 9/10Cherry Creek High SchoolGrades: 9-12Distance: 3.1 mi
Schools provided by the listing agent
- Elementary: Dry Creek
- Middle: Campus
- High: Cherry Creek
- District: Cherry Creek 5
Source: REcolorado as distributed by MLS GRID. This data may not be complete. We recommend contacting the local school district to confirm school assignments for this home.
Get a cash offer in 3 minutes
Find out how much your home could sell for in as little as 3 minutes with a no-obligation cash offer.
Estimated market value
$676,200
Get a cash offer in 3 minutes
Find out how much your home could sell for in as little as 3 minutes with a no-obligation cash offer.
Estimated market value
$676,200
- Colorado
- Arapahoe County
- Centennial
- 80112
- 7126 S Syracuse Court
Nearby cities
Nearby zip codes
Other Centennial Topics
