Skip main navigation
Sold for $219,900
  • $219,900

    7126 Scottie Cir, Talbott, TN 37877

    3beds
    1,620sqft
    Single Family Residence, Manufactured Home, Residential
    Built in 2002
    0.42 Acres Lot
    $259,300 Zestimate®
    $136/sqft
    $1,803 Estimated rent

    Home value

    $259,300

    $246,000 - $272,000

    $1,803/mo

    Zestimate® history
    Loading
    Loading...

    Owner options

    List your home for rent

    $1,803/mo

    Rent Zestimate®

    Find your next renter with Zillow Rental Manager. Plus, with online applications, you can quickly screen prospective tenants – for free.

    Learn more

    $1,803/mo

    Rent Zestimate®

    Refinance and save

    $1,328/mo

    Est. payment

    Refinancing to a lower rate could help reduce your monthly payments and save thousands over the life of the loan.

    See today's rates

    $1,328/mo

    Est. payment

    Explore your selling options

    Work with a Zillow partner agent

    Leverage their expertise and Zillow's premium Showcase listings to get your home seen by more buyers.

    Get started

    List with your own agent

    Get your home in front of millions of buyers by listing it on Zillow.

    Learn how to do it

    Sell it yourself

    Take full control of how buyers see your home on Zillow by listing For Sale by Owner (FSBO).

    List your home

    What's special

    Open front porchLarge back deckBeautiful mountainSplit floor planDining areaSs appliancesPaved parking
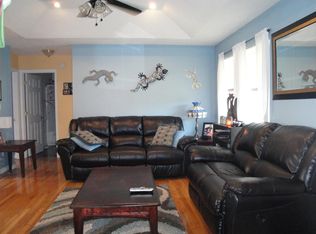
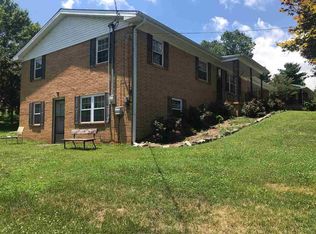
    Beautifully rehabbed home located in West Hamblen Co in a great established Cherokee Lake community with lake access and beautiful mountain and lake views. This home is also less than 1 mile of Cedar Hill Marina. This home boasts all main level living consisting of a convenient split floor plan offering 3 bedrooms, 2 baths, laundry, pantry, living room, den with fireplace, kitchen with ss appliances, dining area and breakfast area. Freshly painted this home is move in ready. The exterior has a new metal roof, both covered and open front porch with ramp, large back deck, 2 storage buildings, paved parking, lovely trees and landscaping. As with all Real Estate all information is deemed accurate but not guaranteed. Buyer and agent to verify all information to their satisfaction. Call today for your private showing.

    Zillow last checked:

    Listing updated:

    Listed by:

    Leslie Lamb 423-312-2010,

    Crye-Leike Lakeway Real Estate

    Bought with:

    Dennis Moran, 343512

    Family Tree Realty

    Source: Lakeway Area AOR,MLS#: 700272MLS Logo

    Facts & features

    Interior

    Bedrooms & bathrooms
    • Bedrooms: 3
    • Bathrooms: 2
    • Full bathrooms: 2
    • Main level bathrooms: 2
    • Main level bedrooms: 3
    Primary bedroom
    • Level: Main
    Bedroom 2
    • Level: Main
    Bedroom 3
    • Level: Main
    Primary bathroom
    • Level: Main
    Bathroom 2
    • Level: Main
    Den
    • Level: Main
    Dining room
    • Level: Main
    Kitchen
    • Level: Main
    Living room
    • Level: Main
    Utility room
    • Level: Main
    Heating
    • Central, Electric, Heat Pump
    Cooling
    • Ceiling Fan(s), Central Air, Heat Pump
    Appliances
    • Included: Dishwasher, Dryer, Microwave, Range, Refrigerator, Washer/Dryer
    • Laundry: Electric Dryer Hookup, Laundry Room, Main Level, Washer Hookup
    Features
    • Eat-in Kitchen, Breakfast Bar, Cathedral Ceiling(s), Ceiling Fan(s), Walk-In Closet(s)
    • Flooring: Carpet, Luxury Vinyl
    • Windows: Blinds, Double Pane Windows, Drapes, Shutters
    • Has basement: No
    • Number of fireplaces: 1
    • Fireplace features: Family Room, Gas Log, Metal
    Interior area
    • Total structure area: 1,620
    • Total interior livable area: 1,620 sqft
    • Finished area above ground: 1,620
    • Finished area below ground: 0

    Property

    Parking
    • Total spaces: 2
    • Parking features: Deck, Driveway, Parking Pad
    • Uncovered spaces: 2
    Accessibility
    • Accessibility features: Accessible Approach with Ramp
    Features
    • Levels: One
    • Stories: 1
    • Patio & porch: Covered, Deck, Front Porch, Rear Porch
    • Exterior features: Storage
    • Pool features: None
    • Fencing: None
    • Waterfront features: Lake Privileges
    Lot
    • Size: 0.42 Acres
    • Dimensions: 173 x 82 x 150 x 163
    • Features: Back Yard, Cleared, Few Trees, Front Yard, Gentle Sloping, Irregular Lot, Landscaped
    Details
    • Additional structures: Storage, Outbuilding
    • Parcel number: 018.00
    • Other equipment: None

    Construction

    Type & style
    • Home type: MobileManufactured
    • Architectural style: Ranch
    • Property subtype: Single Family Residence, Manufactured Home, Residential
    • Attached to another structure: Yes
    Materials
    • Vinyl Siding
    • Foundation: Permanent, Pillar/Post/Pier
    • Roof: Asphalt
    Condition
    • Updated/Remodeled
    • New construction: No
    • Year built: 2002
    • Major remodel year: 2002

    Utilities & green energy

    • Electric: Circuit Breakers
    • Sewer: Septic Tank
    • Water: Public
    • Utilities for property: Cable Connected, Electricity Connected, Water Connected, Cable Internet, DSL Internet, Fiber Internet
    Green energy
    • Energy efficient items: Windows

    Community & neighborhood

    Location
    • Region: Talbott
    • Subdivision: Lowe Acres

    Other

    Other facts
    • Road surface type: Paved

    Price history

    DateEventPrice
    8/31/2023Sold$219,900$136/sqft
    Source: Lakeway Area AOR #700272 Report a problem
    6/29/2023Pending sale$219,900$136/sqft
    Source: Lakeway Area AOR #700272 Report a problem
    6/24/2023Listed for sale$219,900+246.3%$136/sqft
    Source: Lakeway Area AOR #700272 Report a problem
    1/6/2012Sold$63,500-9.2%$39/sqft
    Source: Public Record Report a problem
    11/17/2011Listed for sale$69,900$43/sqft
    Source: NEW BEGINNING REALTY #537863 Report a problem
    9/18/2011Listing removed$69,900$43/sqft
    Source: NEW BEGINNING REALTY #537863 Report a problem
    7/2/2011Price change$69,900-4.2%$43/sqft
    Source: RDP Enterprises, LLC/DBA/New Beginning Realty #746623 Report a problem
    6/23/2011Price change$73,000-1.2%$45/sqft
    Source: RDP Enterprises, LLC/DBA/New Beginning Realty #746623 Report a problem
    6/18/2011Price change$73,900-1.3%$46/sqft
    Source: RDP Enterprises, LLC/DBA/New Beginning Realty #746623 Report a problem
    5/11/2011Price change$74,900-6.3%$46/sqft
    Source: RDP Enterprises, LLC/DBA/New Beginning Realty #746623 Report a problem
    3/1/2011Price change$79,900-5.9%$49/sqft
    Source: RDP Enterprises, LLC/DBA/New Beginning Realty #746623 Report a problem
    2/17/2011Price change$84,900-4.6%$52/sqft
    Source: RDP Enterprises, LLC/DBA/New Beginning Realty #746623 Report a problem
    2/13/2011Listed for sale$89,000+43.5%$55/sqft
    Source: RDP Enterprises, LLC/DBA/New Beginning Realty #746623 Report a problem
    6/16/2005Sold$62,000+275.8%$38/sqft
    Source: Public Record Report a problem
    11/2/2001Sold$16,500$10/sqft
    Source: Public Record Report a problem

    Public tax history

    YearProperty taxesTax assessment
    2025$788 +53.5%$53,625 +105.7%
    2024$514 $26,075
    2023$514 +6.2%$26,075 +6.2%
    2022$484 $24,550
    2021$484 $24,550
    2020$484 +7.6%$24,550 +16.4%
    2019$449 $21,100
    2018$449 +0.1%$21,100
    2017$449 $21,100
    2016$449 +15%$21,100
    2015$390 $21,100
    2014-- $21,100 -12.3%
    2013-- $24,050
    2011$445 $24,050
    2010$445 $24,050
    2009-- $24,050 +20.7%
    2008$438 $19,925
    2007$438 -4.8%$19,925 -9.1%
    2006$460 $21,925
    2005$460 -11%$21,925
    2004$517 +18.4%$21,925 +18.4%
    2003$437 $18,525 +497.2%
    2001-- $3,102 -75%
    2000-- $12,408

    Find assessor info on the county website

    Neighborhood: 37877

    Nearby schools

    GreatSchools rating
    Schools provided by the listing agent
    • Elementary: Alpha Elementary
    • Middle: Alpha Intermediate
    • High: West

    Source: Lakeway Area AOR. This data may not be complete. We recommend contacting the local school district to confirm school assignments for this home.