RARE FIND! The Most Outstanding Pamplona Grand, 2861 UA boasts 4BR/3BA/2CG + Large Dual Heated (solar & heat pump) Salt Water Pool w/Waterfall Feature. Home equipped w/Whole house Generator, Accordion Hurricane Shutters, Dual A/C & EV Charger. The Best N/S Exposure on .23 Acre which abuts to the cul-de-sac. Home is being sold Furnished w/the most Elaborate Robb & Stucky Designer Furniture & Furnishings. Seller invested over $300,000 in superior upgrades. Pool was recently resurfaced. Enter this stunning home through Wrought Iron gate then Upgraded double Led Glass Doors. Huge Great Room graced by thick crown & base moldings throughout & custom Designer Fixtures & Window Treatments. Two columns grace the formal dining room. The Exterior of home is beautifully landscaped! Home is equipped with whole house generator & a 500 gallon tank. This home is a true 4 Bedroom w/doors & closets in every room and is a true 3 Full Bath. Home has 2 upgraded ultra violet A/C Units plus back bedroom has an additional built-in AC unit. Upgrades are endless & stunning. As you approach the front door there is a lovely wrought iron gate & front entry rock garden like no other to welcome you! Covered & screened birdcage entry. Upgraded coach lights & keyless entry. Extra land on one side of the home makes for lots of privacy. Seller upgraded landscape surrounding home & added many beautiful Palm Trees & Rock Gardens. Gourmet kitchen is a Chefs delight and has it all! 42" wood cabinets, granite counters, extended breakfast bar, pendant lighting, full tumble stone backsplash, auto-close drawers, moldings, pot drawers, build-in pantry, Updated Stainless Steel Appliances, Double wall oven, Bosch dishwasher, SS refrigerator & SS sink to match. Stove is upgraded to push-in glass top. Home offers tinted windows. All rooms are tiled other than the Primary Bedroom which has Berber carpeting for comfort. Designer window treatments include Hunter Douglas Silhouettes, California shutters, custom valances, electric shades, silk drapery & the works. Every closet in this home is Custom Fitted. Large Primary bedroom offers large walk in custom closets plus a built-in safe. View the beautiful pool/water feature from many rooms in this home. The pool was recently resurfaced & is complete with remote control roof solar heater Israeli system plus an electric heater recently replaced. The beautiful yard has a gate that surrounds the pool area with pavers, a rock garden & stunning palm trees. The yard can be completely lit at night. Home offers gutters, security lights, electric charger for electrical vehicle in garage, splash sink, Dual updated high end A/C heat pump complete units with ultra violet filtering. Bathrooms are upgraded with beautiful vanities, tile flooring, framed mirrors, upgraded lighting, closets, soaking tub, walk in showers & more! Laundry room offers cabinets for extra storage. There is an 80 gallon hot water heater w/booster. All toilets in home were changed out to Kohler high-rise power flush. Upgraded security system w/motion detectors. THIS IS A ONE OF A KIND. BRING YOUR FUSSIEST BUYER. Seller took pride in keeping a stunning immaculate home! Won't last long. COME LIVE THE COUNTRY LIFESTYLE WITHOUT PAYING COUNTRYCLUB FEES. Be the first to enjoy the recently renovated clubhouse, come play on the Har Tru bocce courts, eat at the cafe, play pickle ball with your friends, enjoy tennis & billiards, play cards with your friends, swim in the resort-style pool, meet new friends & enjoy many other clubs & amenities. Valencia Pointe offers easy access to shopping and dining, with a private entrance that leads the homeowners to local strip malls and Publix. The HOA maintenance fees cover cable, internet, alarm monitoring, lawn care, landscaping, common area maintenance and telephone. Don't miss your opportunity to make this your dream home. Hurry, won't last long!
Sold for $887,500
$887,500
7126 Springville Cove, Boynton Beach, FL 33437
4beds
2,861sqft
Single Family Residence
Built in 2009
10,071 Square Feet Lot
$889,000 Zestimate®
$310/sqft
$5,815 Estimated rent
Home value
$889,000
$800,000 - $987,000
$5,815/mo
Zestimate® history
Owner options
List your home for rent
$5,815/mo
Rent Zestimate®
Find your next renter with Zillow Rental Manager. Plus, with online applications, you can quickly screen prospective tenants – for free.
$5,815/mo
Rent Zestimate®
Refinance and save
$7,070/mo
Est. payment
Refinancing to a lower rate could help reduce your monthly payments and save thousands over the life of the loan.
$7,070/mo
Est. payment
Explore your selling options
Work with a Zillow partner agent
Leverage their expertise and Zillow's premium Showcase listings to get your home seen by more buyers.
Get startedList with your own agent
Get your home in front of millions of buyers by listing it on Zillow.
Learn how to do itSell it yourself
Take full control of how buyers see your home on Zillow by listing For Sale by Owner (FSBO).
List your homeWhat's special
Zillow last checked:
Listing updated:
Listed by:
Laura Casa lauracasa@keyes.com,
The Keyes Company
Bought with:
Dawn L Forgione, 669395
Lang Realty/Delray Beach
Source: BeachesMLS,MLS#: R11042271 Originating MLS: BeachesMLS
Originating MLS: BeachesMLSFacts & features
Interior
Bedrooms & bathrooms
- Bedrooms: 4
- Bathrooms: 3
- Full bathrooms: 3
- Main level bathrooms: 3
- Main level bedrooms: 4
Primary bedroom
- Level: Main
- Area: 323
- Dimensions: 19 X 17
Primary bedroom
- Level: Main
- Area: 323
- Dimensions: 19 X 17
Bedroom 2
- Area: 144
- Dimensions: 12 X 12
Bedroom 2
- Area: 144
- Dimensions: 12 X 12
Bedroom 3
- Area: 154
- Dimensions: 14 X 11
Bedroom 3
- Area: 154
- Dimensions: 14 X 11
Bedroom 4
- Area: 121
- Dimensions: 11 X 11
Bedroom 4
- Area: 121
- Dimensions: 11 X 11
Dining room
- Area: 182
- Dimensions: 14 X 13
Dining room
- Area: 182
- Dimensions: 14 X 13
Kitchen
- Level: Main
- Area: 169
- Dimensions: 13 X 13
Kitchen
- Level: Main
- Area: 169
- Dimensions: 13 X 13
Living room
- Level: Main
- Area: 528
- Dimensions: 24 X 22
Living room
- Level: Main
- Area: 528
- Dimensions: 24 X 22
Utility room
- Area: 54
- Dimensions: 9 X 6
Utility room
- Area: 54
- Dimensions: 9 X 6
Heating
- Central, Electric
Cooling
- Central Air, Electric, Gas
Appliances
- Included: Cooktop, Dryer, Dishwasher, Electric Range, Electric Water Heater, Disposal, Ice Maker, Microwave, Oven, Refrigerator, Water Heater, Washer
- Laundry: Inside, Laundry Closet, Laundry Tub
Features
- Attic, Breakfast Bar, Breakfast Area, Bathtub, Dining Area, Separate/Formal Dining Room, Dual Sinks, Entrance Foyer, Eat-in Kitchen, Garden Tub/Roman Tub, High Ceilings, Kitchen Island, Main Level Primary, Pantry, Pull Down Attic Stairs, Split Bedrooms, Soaking Tub, Separate Shower, Walk-In Closet(s)
- Flooring: Carpet, Ceramic Tile
- Windows: Arched, Blinds, Bay Window(s), Plantation Shutters, Sliding, Tinted Windows
- Attic: Pull Down Stairs
- Furnished: Yes
Interior area
- Total structure area: 3,356
- Total interior livable area: 2,861 sqft
Property
Parking
- Total spaces: 2
- Parking features: Attached, Driveway, Garage, Garage Door Opener
- Attached garage spaces: 2
- Has uncovered spaces: Yes
Features
- Levels: Multi/Split,One
- Stories: 1
- Entry location: Entry Level Living Area Y
- Patio & porch: Covered, Patio, Screened, Balcony
- Exterior features: Balcony, Lighting, Outdoor Living Area
- Has private pool: Yes
- Pool features: Free Form, Heated, In Ground, Other, Solar Heat, Salt Water, Association
- Fencing: Fenced
- Has view: Yes
- View description: Pool
- Waterfront features: None
Lot
- Size: 10,071 Square Feet
- Features: Many Trees, Sprinklers Automatic, Sprinkler System, < 1/4 Acre
Details
- Parcel number: 00424527200001550
- Zoning: PUD
- Special conditions: Listed As-Is
Construction
Type & style
- Home type: SingleFamily
- Architectural style: Mediterranean
- Property subtype: Single Family Residence
Materials
- Block, Stucco
- Roof: Spanish Tile
Condition
- Resale
- New construction: No
- Year built: 2009
Details
- Builder model: Pamplona Grand
- Builder name: GL Homes
Utilities & green energy
- Electric: 3 Phase
- Sewer: Public Sewer
- Water: Public
- Utilities for property: Cable Available, Sewer Available, Underground Utilities, Water Available
Green energy
- Energy generation: Solar
Community & HOA
Community
- Features: Home Owners Association, Gated, Property Manager On-Site, Street Lights, Sidewalks
- Security: Security System Owned, Security System, Fire Alarm, Gated with Guard, Gated Community, Key Card Entry, Motion Detectors, Smoke Detector(s), Security Lights
- Senior community: Yes
- Subdivision: VALENCIA POINTE
HOA
- Has HOA: Yes
- Amenities included: Bocce Court, Billiard Room, Business Center, Clubhouse, Fitness Center, Library, Playground, Pickleball, Pool, Restaurant, Sauna, Spa/Hot Tub, Sidewalks, Tennis Court(s)
- Services included: Common Areas, Cable TV, Maintenance Grounds, Recreation Facilities, Security, Internet
- HOA fee: $785 monthly
- HOA phone: 561-424-9400
Location
- Region: Boynton Beach
Financial & listing details
- Price per square foot: $310/sqft
- Tax assessed value: $653,251
- Annual tax amount: $7,558
- Date on market: 12/4/2024
- Cumulative days on market: 33 days
- Listing terms: Cash,Conventional
Price history
| Date | Event | Price |
|---|---|---|
| 2/25/2025 | Sold | $887,500-6.6%$310/sqft |
Source:  BeachesMLS #R11042271 Report a problem BeachesMLS #R11042271 Report a problem | ||
| 1/6/2025 | Contingent | $950,000$332/sqft |
Source:  The Keyes Company/Realtors #R11042271 Report a problem The Keyes Company/Realtors #R11042271 Report a problem | ||
| 12/4/2024 | Listed for sale | $950,000+56.5%$332/sqft |
Source: BeachesMLS #RX-11042271 Report a problem | ||
| 2/4/2009 | Sold | $607,106$212/sqft |
Source: Public Record Report a problem | ||
Public tax history
| Year | Property taxes | Tax assessment |
|---|---|---|
| 2025 | $7,979 +3% | $507,728 +2.9% |
| 2024 | $7,743 +2.4% | $493,419 +3% |
| 2023 | $7,558 -0.3% | $479,048 +3% |
| 2022 | $7,581 +0.4% | $465,095 +3% |
| 2021 | $7,550 -6.7% | $451,549 -5.7% |
| 2020 | $8,091 -2.8% | $478,852 -1.5% |
| 2019 | $8,322 | $486,303 +1.9% |
| 2018 | $8,322 +5.2% | $477,236 +2.1% |
| 2017 | $7,911 +0.9% | $467,420 +2.1% |
| 2016 | $7,842 -0.4% | $457,806 +0.7% |
| 2015 | $7,874 -2.7% | $454,624 +0.8% |
| 2014 | $8,094 +1.3% | $451,016 +1.5% |
| 2013 | $7,988 -7% | $444,351 +3.3% |
| 2012 | $8,593 -9.3% | $430,265 -7.7% |
| 2011 | $9,478 +3.1% | $465,951 +4% |
| 2010 | $9,196 +603.9% | $447,866 +761.3% |
| 2009 | $1,306 -14.4% | $52,000 -40.7% |
| 2008 | $1,527 -23.6% | $87,750 -25% |
| 2007 | $1,998 +111.2% | $117,000 +134% |
| 2006 | $946 | $50,000 |
Find assessor info on the county website
Neighborhood: 33437
Nearby homes
- $825,0004 bd3 ba2.7k sqft7134 Springville Cv, Boynton Beach, FL 33437Sold
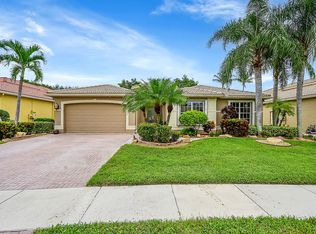
- $908,6004 bd3 ba2.8k sqft7118 Springville Cv, Boynton Beach, FL 33437Off Market
- $764,0004 bd2 ba2.7k sqft7142 Springville Cv, Boynton Beach, FL 33437Off Market
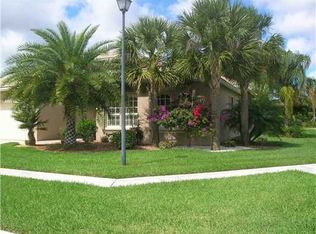
- $818,2004 bd3 ba2.8k sqft7110 Springville Cv, Boynton Beach, FL 33437Off Market
- $767,0003 bd3 ba2.7k sqft7119 Springville Cv, Boynton Beach, FL 33437Off Market
- $797,2004 bd2 ba2.8k sqft7102 Springville Cv, Boynton Beach, FL 33437Off Market
- $837,1003 bd3 ba2.6k sqft7143 Springville Cv, Boynton Beach, FL 33437Off Market
- $788,0003 bd3 ba2.7k sqft6943 Springville Cv, Boynton Beach, FL 33437Off Market
Nearby schools
GreatSchools rating
- 5/10Hagen Road Elementary SchoolGrades: PK-5Distance: 0.6 mi
- 10/10West Boynton Middle SchoolGrades: 6-8Distance: 1.6 mi
- 6/10Park Vista Community High SchoolGrades: 9-12Distance: 2.8 mi
Get a cash offer in 3 minutes
Find out how much your home could sell for in as little as 3 minutes with a no-obligation cash offer.
Estimated market value
$889,000
Get a cash offer in 3 minutes
Find out how much your home could sell for in as little as 3 minutes with a no-obligation cash offer.
Estimated market value
$889,000
- Florida
- Palm Beach County
- Boynton Beach
- 33437
- 7126 Springville Cove
