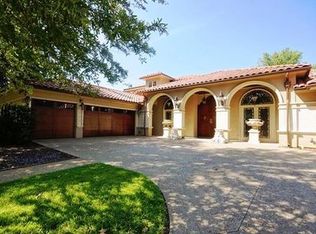
PRICE IMPROVEMENT! An Architectural Masterpiece in Winsford at Hollytree 5 Bedrooms 4.5 Bathrooms 3 Car Garage Private Pool & Oasis Set within the exclusive, gated enclave of Winsford at Hollytree, this magnificent estate offers an unparalleled lifestyle of privacy, sophistication, and leisure. Private golf cart access to the prestigious Hollytree Country Club’s championship golf, tennis, fitness center, fine dining. The Residence: Grandeur & Masterful Design: Inside, towering ceilings and authentic hardwood floors set a tone of refined elegance. The thoughtfully designed floor plan balances expansive communal spaces with private retreats, accented by custom cabinetry and exquisite built-in displays throughout. • The Main Level: A sanctuary of convenience, featuring the opulent primary suite with a warming gas log remote control fireplace and a separate, secluded guest suite. The Epicurean Kitchen: Designed for the culinary enthusiast, offering an abundance of workspace, premium storage, and sweeping, unobstructed views of the shimmering pool. Flexible Luxury: The main floor boasts 3 distinct living areas, including a stately office library that seamlessly transitions into a sophisticated parlor room. The Upper Level: Hosting 3 additional bedrooms, 2 full baths, a designated study alcove, and a billiards playroom (pool table included). The Ultimate Retreat: An expertly finished bonus space perfect for a private executive office, a collector’s & showroom, or a bespoke “man cave” tailored for outdoor and sporting enthusiasts. The Outdoor Oasis & Grounds : The backyard is a masterclass in resort-style living. Fully insulated from the outside world by mature, manicured landscaping: Gunite pool with a beach-style entry, waterfalls and hot tub, putting green, space beyond the pool area for pets and play. Up to two buydown points negotiable.
Sold
Zillow last checked:
Listing updated:
Bought with:
Douglas Crutcher, TREC #0217593 - Jim McCain
RE/MAX Properties
Source: GTARMLS,MLS#: 26006995
Price history
| Date | Event | Price |
|---|---|---|
| 10/16/2026 | Sold | -- |
Source:  GTARMLS #26006995 Report a problem GTARMLS #26006995 Report a problem | ||
| 9/20/2026 | Pending sale | $1,287,373$219/sqft |
Source: GTARMLS #26006995 Report a problem | ||
| 8/19/2026 | Price change | $1,287,373-10.4%$219/sqft |
Source: GTARMLS #26006995 Report a problem | ||
| 5/17/2026 | Listed for sale | $1,437,373+11%$245/sqft |
Source: GTARMLS #26006995 Report a problem | ||
| 5/13/2026 | Listing removed | $1,295,000$221/sqft |
Source: GTARMLS #25016057 Report a problem | ||
| 11/2/2025 | Listed for sale | $1,295,000$221/sqft |
Source: GTARMLS #25016057 Report a problem | ||
| 10/30/2025 | Listing removed | $1,295,000$221/sqft |
Source: GTARMLS #25006571 Report a problem | ||
| 7/6/2025 | Price change | $1,295,000-7.2%$221/sqft |
Source: GTARMLS #25006571 Report a problem | ||
| 5/1/2025 | Listed for sale | $1,395,000-5.4%$238/sqft |
Source: GTARMLS #25006571 Report a problem | ||
| 4/25/2025 | Listing removed | $1,475,000$251/sqft |
Source: NTREIS #20673157 Report a problem | ||
| 4/15/2025 | Price change | $1,475,000-0.7%$251/sqft |
Source: GTARMLS #25003971 Report a problem | ||
| 3/18/2025 | Listed for sale | $1,485,000-0.7%$253/sqft |
Source: GTARMLS #25003971 Report a problem | ||
| 12/5/2024 | Listing removed | $1,495,000-6.3%$255/sqft |
Source: NTREIS #20673157 Report a problem | ||
| 12/3/2024 | Price change | $1,595,000+6.7%$272/sqft |
Source: NTREIS #20673157 Report a problem | ||
| 12/1/2024 | Listed for sale | $1,495,000-6.3%$255/sqft |
Source: GTARMLS #24016171 Report a problem | ||
| 8/1/2024 | Listing removed | $1,595,000$272/sqft |
Source: NTREIS #20673157 Report a problem | ||
| 8/1/2024 | Price change | $1,595,000-4.8%$272/sqft |
Source: NTREIS #20673157 Report a problem | ||
| 7/12/2024 | Listed for sale | $1,675,000+20.5%$285/sqft |
Source: NTREIS #20673157 Report a problem | ||
| 8/10/2023 | Sold | -- |
Source: GTARMLS #23005804 Report a problem | ||
| 5/15/2023 | Pending sale | $1,390,000$237/sqft |
Source: GTARMLS #23005804 Report a problem | ||
| 5/8/2023 | Listed for sale | $1,390,000+74%$237/sqft |
Source: GTARMLS #23005804 Report a problem | ||
| 6/6/2012 | Listing removed | $799,000$136/sqft |
Source: RE/MAX Properties #11643023 Report a problem | ||
| 11/3/2011 | Price change | $799,000-3.2%$136/sqft |
Source: RE/MAX PROPERTIES #10013810 Report a problem | ||
| 8/12/2011 | Price change | $825,000-8.2%$141/sqft |
Source: Distinctive Home Tours Report a problem | ||
| 2/24/2011 | Price change | $899,000-5.4%$153/sqft |
Source: The Pamela Walters Group #11528324 Report a problem | ||
| 9/2/2010 | Listed for sale | $950,000$162/sqft |
Source: The Pamela Walters Group #11437964 Report a problem | ||

Sell for more on Zillow
Get a Zillow Showcase℠ listing at no additional cost and you could sell for .
$1,218,800
2% more
+$24,376
With Zillow Showcase(estimated)
$1,243,176
