AVON, AVON, AVON! Zillow has the city listed improperly. 1 mile from Avon schools! Beautiful 4BR, 2.5BA w/ a basement available in Avon! Upon entering this home, you are greeted by large, 2-story foyer w/ Pergo floors. This home boasts 9' ceilings on the main floor! Incredible amount of space in this home! Formal living room or office w/ separate formal dining room. Spacious kitchen exudes warmth & several updated features, such as 42" cabinets, granite countertops, LVP floors & a contemporary backsplash. The kitchen flows through the breakfast area to the family room; a very comfortable space in itself! Enjoy a quiet evening next to the gas fireplace. Upstairs you'll discover three bedrooms and a full guest bath. The primary BR is a haven unto itself! This atypically large BR provides enough space for a sleeping & sitting area! Additional features include an expansive walk-in closet, ensuite bath & vaulted ceilings. This room is what every parent deserves! Unfinished basement for a game room, storage or you can finish it for additional living space. The backyard provides plenty of tranquility with its 20' Spruce trees that were planted more than 20-years ago. Enjoy a nice covered patio for cookouts and a fully-fenced, vinyl-coated chain link fence for the pets! The most incredible feature is the oversized 3-car garage!! This garage is larger than usual & provides enough space for a workshop and a pickup truck. Less than 1-mile from Avon High School & a very short drive to restaurants and shopping. Schedule your showing today!
Sold
$350,000
7126 Village Oaks Dr, Avon, IN 46123
4beds
3,128sqft
Residential, Single Family Residence
Built in 2000
0.29 Acres Lot
$360,800 Zestimate®
$112/sqft
$2,680 Estimated rent
Home value
$360,800
$328,000 - $397,000
$2,680/mo
Zestimate® history
Owner options
List your home for rent
$2,680/mo
Rent Zestimate®
Find your next renter with Zillow Rental Manager. Plus, with online applications, you can quickly screen prospective tenants – for free.
$2,680/mo
Rent Zestimate®
Refinance and save
$1,966/mo
Est. payment
Refinancing to a lower rate could help reduce your monthly payments and save thousands over the life of the loan.
$1,966/mo
Est. payment
Explore your selling options
Work with a Zillow partner agent
Leverage their expertise and Zillow's premium Showcase listings to get your home seen by more buyers.
Get startedList with your own agent
Get your home in front of millions of buyers by listing it on Zillow.
Learn how to do itSell it yourself
Take full control of how buyers see your home on Zillow by listing For Sale by Owner (FSBO).
List your homeWhat's special
Unfinished basementGas fireplaceThree bedroomsEnsuite bathFamily roomPrimary brFormal dining room
Zillow last checked:
Listing updated:
Listed by:
Jonathan Steinbach 317-586-5458,
F.C. Tucker Company
Bought with:
Rick Hogge
Keller Williams Indpls Metro N
Source: MIBOR as distributed by MLS GRID,MLS#: 22018198
Facts & features
Interior
Bedrooms & bathrooms
- Bedrooms: 4
- Bathrooms: 3
- Full bathrooms: 2
- 1/2 bathrooms: 1
- Main level bathrooms: 1
Primary bedroom
- Features: Carpet
- Level: Upper
- Area: 260 Square Feet
- Dimensions: 13x20
Bedroom 2
- Features: Carpet
- Level: Upper
- Area: 120 Square Feet
- Dimensions: 12x10
Bedroom 3
- Features: Carpet
- Level: Upper
- Area: 120 Square Feet
- Dimensions: 12x10
Bedroom 4
- Features: Carpet
- Level: Upper
- Area: 110 Square Feet
- Dimensions: 11x10
Breakfast room
- Features: Vinyl
- Level: Main
- Area: 117 Square Feet
- Dimensions: 13x9
Dining room
- Features: Carpet
- Level: Main
- Area: 156 Square Feet
- Dimensions: 12x13
Family room
- Features: Carpet
- Level: Main
- Area: 221 Square Feet
- Dimensions: 13x17
Kitchen
- Features: Vinyl
- Level: Main
- Area: 143 Square Feet
- Dimensions: 11x13
Laundry
- Features: Vinyl
- Level: Main
- Area: 54 Square Feet
- Dimensions: 9x6
Living room
- Features: Carpet
- Level: Main
- Area: 156 Square Feet
- Dimensions: 12x13
Heating
- Forced Air
Cooling
- Has cooling: Yes
Appliances
- Included: Dishwasher, Dryer, Disposal, Gas Water Heater, MicroHood, Electric Oven, Refrigerator, Washer, Water Softener Owned
- Laundry: Connections All, Main Level
Features
- Attic Access, Vaulted Ceiling(s), Kitchen Island, Entrance Foyer, Hardwood Floors, Pantry, Walk-In Closet(s)
- Flooring: Hardwood
- Windows: Screens, Windows Vinyl
- Basement: Unfinished
- Attic: Access Only
- Number of fireplaces: 1
- Fireplace features: Family Room, Gas Log, Gas Starter
Interior area
- Total structure area: 3,128
- Total interior livable area: 3,128 sqft
- Finished area below ground: 0
Property
Parking
- Total spaces: 3
- Parking features: Attached
- Attached garage spaces: 3
- Details: Garage Parking Other(Courtyard Load Garage, Finished Garage, Garage Door Opener)
Features
- Levels: Two
- Stories: 2
- Patio & porch: Covered
- Fencing: Fenced,Chain Link,Fence Full Rear
Lot
- Size: 0.29 Acres
- Features: Access, Curbs, Sidewalks, Storm Sewer, Mature Trees
Details
- Parcel number: 321014301006000022
- Special conditions: Defects/None Noted,Sales Disclosure Supplements
- Horse amenities: None
Construction
Type & style
- Home type: SingleFamily
- Architectural style: Traditional
- Property subtype: Residential, Single Family Residence
Materials
- Vinyl With Brick
- Foundation: Concrete Perimeter
Condition
- Updated/Remodeled
- New construction: No
- Year built: 2000
Utilities & green energy
- Water: Municipal/City
- Utilities for property: Electricity Connected, Sewer Connected, Water Connected
Community & HOA
Community
- Subdivision: Village Oaks
HOA
- Has HOA: Yes
- Amenities included: Insurance, Maintenance, Management
- Services included: Association Home Owners, Entrance Common, Insurance, Maintenance, Management
- HOA fee: $253 annually
- HOA phone: 317-272-5688
Location
- Region: Avon
Financial & listing details
- Price per square foot: $112/sqft
- Tax assessed value: $286,900
- Annual tax amount: $2,804
- Date on market: 1/23/2025
- Cumulative days on market: 15 days
- Electric utility on property: Yes
Price history
| Date | Event | Price |
|---|---|---|
| 3/6/2025 | Sold | $350,000+0%$112/sqft |
Source:  MIBOR as distributed by MLS GRID #22018198 Report a problem MIBOR as distributed by MLS GRID #22018198 Report a problem | ||
| 2/7/2025 | Pending sale | $349,900$112/sqft |
Source: MIBOR as distributed by MLS GRID #22018198 Report a problem | ||
| 2/5/2025 | Price change | $349,900-5.4%$112/sqft |
Source: MIBOR as distributed by MLS GRID #22018198 Report a problem | ||
| 1/23/2025 | Listed for sale | $369,900$118/sqft |
Source: MIBOR as distributed by MLS GRID #22018198 Report a problem | ||
Public tax history
| Year | Property taxes | Tax assessment |
|---|---|---|
| 2025 | $3,053 +10.9% | $286,900 +5.6% |
| 2024 | $2,753 +4% | $271,700 +10% |
| 2023 | $2,646 +13.4% | $246,900 +4.8% |
| 2022 | $2,334 +1.3% | $235,600 +13.4% |
| 2021 | $2,305 +2.3% | $207,700 +2.1% |
| 2020 | $2,252 -4% | $203,500 +3.5% |
| 2019 | $2,347 +24.7% | $196,600 -0.2% |
| 2018 | $1,882 +0.2% | $197,000 +7.5% |
| 2017 | $1,878 +3.4% | $183,200 +0.2% |
| 2016 | $1,816 +4.5% | $182,800 +5.2% |
| 2014 | $1,738 +0.2% | $173,800 +0.2% |
| 2013 | $1,735 -0.6% | $173,500 -0.6% |
| 2011 | $1,745 | $174,500 |
| 2010 | $1,745 | $174,500 |
| 2009 | $1,745 -4.6% | $174,500 +2% |
| 2007 | $1,828 -23.1% | $171,150 -5.9% |
| 2006 | $2,378 | $181,800 |
| 2005 | -- | $181,800 |
Find assessor info on the county website
Neighborhood: 46123
Nearby homes
- $360,100-- bd2 ba2.1k sqft7126 Village Oaks Dr, Avon, IN 46123Off Market
- $319,3003 bd3 ba2.1k sqft7104 Village Oaks Dr, Avon, IN 46123Off Market
- $319,7004 bd2 ba2.2k sqft7154 Village Oaks Dr, Avon, IN 46123Off Market
- $290,0004 bd3 ba2.1k sqft1922 Oakbrooke Dr, Avon, IN 46123Sold
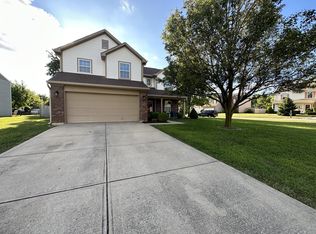
- $319,1003 bd2 ba1.6k sqft7078 Village Oaks Dr, Avon, IN 46123Off Market
- $289,6003 bd2 ba1.6k sqft7176 Village Oaks Dr, Avon, IN 46123Off Market
- $408,1004 bd3 ba3.1k sqft7089 Halifax Ct, Avon, IN 46123Off Market
- $471,0005 bd4 ba4.3k sqft7073 Halifax Ct, Avon, IN 46123Off Market
Nearby schools
GreatSchools rating
- 7/10Hickory Elementary SchoolGrades: K-4Distance: 1 mi
- 10/10Avon Middle School SouthGrades: 7-8Distance: 1.9 mi
- 10/10Avon High SchoolGrades: 9-12Distance: 0.6 mi
Schools provided by the listing agent
- High: Avon High School
Source: MIBOR as distributed by MLS GRID. This data may not be complete. We recommend contacting the local school district to confirm school assignments for this home.
Get a cash offer in 3 minutes
Find out how much your home could sell for in as little as 3 minutes with a no-obligation cash offer.
Estimated market value
$360,800
Get a cash offer in 3 minutes
Find out how much your home could sell for in as little as 3 minutes with a no-obligation cash offer.
Estimated market value
$360,800
- Indiana
- Hendricks County
- Plainfield
- 46123
- 7126 Village Oaks Dr
Nearby cities
Nearby zip codes
Other Plainfield Topics
