Full of custom upgrades, there is absolutely nothing cookie cutter about this house! The split open floor plan features beautiful engineered hardwood floors, custom kitchen cabinets with quartz countertops, stainless steel appliances with a bluetooth capable range, LED lighting, and great natural light pouring in through the custom shutter blinds! The owners suite is highlighted by the fully remodeled bath with a custom walk-in shower and LVT flooring. All bedrooms offer walk-in closets for great storage, and the hall bath has been updated as well! This home is spotless, well maintained and move in ready! You will not find a nicer home on the market at this price point! This is a great opportunity in a great neighborhood, don't miss it!
Active under contract
$319,900
7126 W Prominence Pointe Dr, Bloomington, IN 47404
3beds
1,252sqft
Single Family Residence
Built in 2003
0.26 Acres Lot
$-- Zestimate®
$--/sqft
$-- HOA
What's special
Led lightingBeautiful engineered hardwood floorsLvt flooringSplit open floor planCustom walk-in shower
- 81 days
- 279
- 30
Zillow last checked:
Listing updated:
Listed by:
AJ Bowlen Cell:812-345-3712,
RE/MAX Acclaimed Properties
Source: IRMLS,MLS#: 202629010
Facts & features
Interior
Bedrooms & bathrooms
- Bedrooms: 3
- Bathrooms: 2
- Full bathrooms: 2
- Main level bedrooms: 3
Bedroom 1
- Level: Main
Bedroom 2
- Level: Main
Kitchen
- Level: Main
- Area: 154
- Dimensions: 14 x 11
Living room
- Level: Main
- Area: 225
- Dimensions: 15 x 15
Heating
- Electric, Conventional, Forced Air, Heat Pump
Cooling
- Central Air, Heat Pump
Appliances
- Included: Dishwasher, Microwave, Refrigerator, Washer, Dryer-Electric, Electric Range, Electric Water Heater
- Laundry: Main Level
Features
- Breakfast Bar, Walk-In Closet(s), Countertops-Solid Surf, Eat-in Kitchen, Kitchen Island, Open Floorplan, Split Br Floor Plan, Double Vanity, Stand Up Shower, Tub/Shower Combination, Main Level Bedroom Suite
- Flooring: Hardwood, Tile, Vinyl
- Basement: Crawl Space
- Has fireplace: No
- Fireplace features: None
Interior area
- Total structure area: 1,252
- Total interior livable area: 1,252 sqft
- Finished area above ground: 1,252
- Finished area below ground: 0
Video & virtual tour
Property
Parking
- Total spaces: 2
- Parking features: Attached, Concrete
- Attached garage spaces: 2
- Has uncovered spaces: Yes
Features
- Levels: One
- Stories: 1
- Patio & porch: Deck
- Fencing: None
Lot
- Size: 0.26 Acres
- Features: Level, 0-2.9999, Rural Subdivision, Landscaped
Details
- Parcel number: 530416100106.000013
Construction
Type & style
- Home type: SingleFamily
- Architectural style: Ranch
- Property subtype: Single Family Residence
Materials
- Brick, Vinyl Siding
- Roof: Dimensional Shingles
Condition
- New construction: No
- Year built: 2003
Utilities & green energy
- Sewer: City
- Water: City
Community & HOA
Community
- Features: None
- Subdivision: Prominence Pointe
Location
- Region: Bloomington
Financial & listing details
- Tax assessed value: $239,100
- Annual tax amount: $2,070
- Date on market: 7/19/2026
- Listing terms: Cash,Conventional,FHA,USDA Loan,VA Loan
Estimated market value
Not available
Estimated sales range
Not available
Not available
Price history
| Date | Event | Price |
|---|---|---|
| 7/19/2026 | Listed for sale | $319,900+16.8% |
Source:  IRMLS #202629010 Report a problem IRMLS #202629010 Report a problem | ||
| 4/18/2023 | Sold | $274,000-7% |
Source: IRMLS #202303633 Report a problem | ||
| 2/8/2023 | Listed for sale | $294,500+44.4% |
Source: IRMLS #202303633 Report a problem | ||
| 8/21/2020 | Sold | $204,000+2.5%$163/sqft |
Source: Agent Provided Report a problem | ||
| 7/13/2020 | Listed for sale | $199,000+32.7%$159/sqft |
Source: Sterling Real Estate #202026679 Report a problem | ||
| 8/26/2016 | Sold | $150,000+20%$120/sqft |
Source:  MIBOR as distributed by MLS GRID #21417760 Report a problem MIBOR as distributed by MLS GRID #21417760 Report a problem | ||
| 3/2/2016 | Sold | $125,000+0.4%$100/sqft |
Source: Public Record Report a problem | ||
| 10/13/2013 | Listing removed | $124,500$99/sqft |
Source: RE/MAX Realty Professionals #201311210 Report a problem | ||
| 8/14/2013 | Listed for sale | $124,500-7.7%$99/sqft |
Source: RE/MAX Realty Professionals #201311210 Report a problem | ||
| 2/10/2013 | Listing removed | $134,900$108/sqft |
Source: RE/MAX Realty Professionals #20124877 Report a problem | ||
| 12/8/2012 | Price change | $134,900-2.2%$108/sqft |
Source: RE/MAX Realty Professionals #20124877 Report a problem | ||
| 11/1/2012 | Listed for sale | $138,000$110/sqft |
Source: REMAX Realty Professionals #20124877 Report a problem | ||
Public tax history
| Year | Property taxes | Tax assessment |
|---|---|---|
| 2025 | $2,302 +11.2% | $239,100 +1.4% |
| 2024 | $2,071 -50.6% | $235,900 +8.6% |
| 2023 | $4,188 +19% | $217,200 +3.7% |
| 2022 | $3,518 +107.1% | $209,400 +19% |
| 2021 | $1,699 +8.9% | $175,900 +3.5% |
| 2020 | $1,560 +10.3% | $169,900 +8.9% |
| 2019 | $1,415 -49.8% | $156,000 +8.6% |
| 2018 | $2,820 +116.2% | $143,700 +1.9% |
| 2017 | $1,304 | $141,000 +1.7% |
| 2016 | $1,304 +8.2% | $138,600 +7.3% |
| 2014 | $1,206 -2.9% | $129,200 -1.7% |
| 2013 | $1,241 +12% | $131,400 +1.3% |
| 2012 | $1,109 -19.3% | $129,700 -6.8% |
| 2011 | $1,374 +1% | $139,200 |
| 2010 | $1,361 +27.4% | $139,200 |
| 2009 | $1,068 +3.8% | $139,200 +5.8% |
| 2007 | $1,029 | $131,600 |
Find assessor info on the county website
Monthly payment
Est. payment
Payment breakdown
Explore the cost of this home by adjusting the details. Changes won't be saved.Climate risks
Neighborhood: 47404
Nearby schools
Schools provided by the listing agent
- Elementary: Edgewood
- Middle: Edgewood
- High: Edgewood
- District: Richland-Bean Blossom Community Schools
Source: IRMLS. This data may not be complete. We recommend contacting the local school district to confirm school assignments for this home.
- $259,1003 bd2 ba1.2k sqft7225 W Prominence Pointe Dr, Bloomington, IN 47404Off Market
- $312,8004 bd2 ba1.5k sqft7166 W Prominence Point, Bloomington, IN 47404Off Market
- $274,8003 bd2 ba1.3k sqft7106 W Prominence Point, Bloomington, IN 47404Off Market
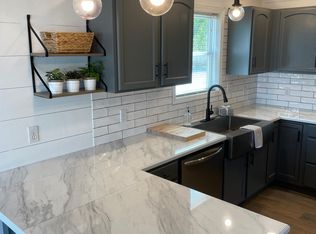
- $334,4003 bd2 ba1.3k sqft7165 W Prominence Pointe Dr, Bloomington, IN 47404Off Market
Similar homes
- $369,9004 bd3 ba1.8k sqft7290 W Upland Ct, Bloomington, IN 47404For Sale
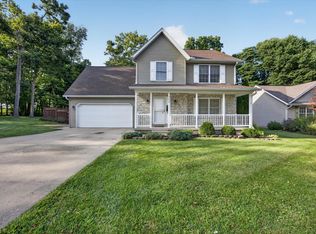 MLS ID #202634828, Lucas Teague, RE/MAX Acclaimed Properties. IRMLS
 - $349,9003 bd2 ba1.6k sqft7503 W Upland Dr, Bloomington, IN 47404For Sale
 MLS ID #202633218, Pilar Taylor, The Indiana Team LLC. IRMLS
 - $325,9003 bd2 ba1.6k sqft686 E Jessica St, Ellettsville, IN 47429For Sale
 MLS ID #202641165, Kaili Frye, Century 21 Scheetz - Bloomington. IRMLS
 - $330,0003 bd2 ba1.5k sqft7021 W Alfred Ln, Ellettsville, IN 47429For Sale
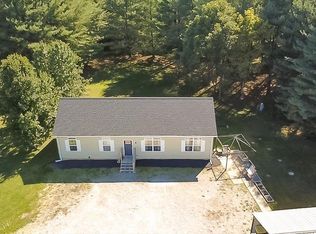 MLS ID #202641780, Kathy Scheid, The Indiana Team LLC. IRMLS
