Situated within the town limits of Abita Springs, this 3-bedroom, 2-bath home offers approximately 1,200 square feet of living space on an expansive 0.58-acre property. Major components including the roof, windows, and HVAC system are only four years old, providing added peace of mind for the next owner. The interior features a practical layout with no carpet throughout, contributing to the home's low-maintenance appeal.
Outdoor living is a highlight, with a welcoming front porch and side deck overlooking the spacious property shaded by large live oak trees. Much of the lot is fenced with a gated entrance and rear yard access, offering flexibility for outdoor use. A storage shed adds additional space for tools or equipment.
Located just 0.3 miles from the Abita Springs Trailhead and within close proximity to downtown Abita Springs, this property combines generous outdoor space with convenient access to one of the area's most loved community destinations. Situated in Flood Zone X (buyer to verify).
Active
Price cut: $16K (6/17)
$299,000
71260 Saint Charles St, Abita Springs, LA 70420
3beds
1,200sqft
:
Get pre-qualified$1,842/mo
Single Family Residence
Built in 1985
0.58 Acres Lot
$-- Zestimate®
$249/sqft
$-- HOA
What's special
Generous outdoor spaceLarge live oak treesWelcoming front porchPractical layout
- 93 days |
- 449 |
- 27 |
Zillow last checked:
Listing updated:
Listed by:
Rebecca Davis 985-634-7201,
Select Living LLC 985-662-5600
Source: GSREIN,MLS#: 2552576
Facts & features
Interior
Bedrooms & bathrooms
- Bedrooms: 3
- Bathrooms: 2
- Full bathrooms: 2
Primary bedroom
- Description: Flooring: Laminate,Simulated Wood
- Level: Lower
- Dimensions: 14.5x10
Bedroom
- Description: Flooring: Laminate,Simulated Wood
- Level: Lower
- Dimensions: 11x11
Bedroom
- Description: Flooring: Laminate,Simulated Wood
- Level: Lower
- Dimensions: 11x10
Dining room
- Description: Flooring: Laminate,Simulated Wood
- Level: Lower
- Dimensions: 12.5x10
Kitchen
- Description: Flooring: Laminate,Simulated Wood
- Level: Lower
- Dimensions: 12x10
Living room
- Description: Flooring: Laminate,Simulated Wood
- Level: Lower
- Dimensions: 16x13
Heating
- Central
Cooling
- Central Air, 1 Unit
Appliances
- Included: Dishwasher, Microwave, Oven, Range
Features
- Granite Counters, Stainless Steel Appliances
- Has fireplace: Yes
- Fireplace features: Wood Burning
Interior area
- Total structure area: 1,800
- Total interior livable area: 1,200 sqft
Property
Parking
- Total spaces: 3
- Parking features: Driveway, Three or more Spaces
- Has uncovered spaces: Yes
Features
- Levels: One
- Stories: 1
- Exterior features: Fence
Lot
- Size: 0.58 Acres
- Dimensions: 132 x 201 x 132 x 200
- Features: City Lot, Oversized Lot
Details
- Additional structures: Shed(s)
- Parcel number: 138650
- Special conditions: None
Construction
Type & style
- Home type: SingleFamily
- Architectural style: Traditional
- Property subtype: Single Family Residence
Materials
- Vinyl Siding
- Foundation: Raised
- Roof: Metal
Condition
- Excellent
- Year built: 1985
Utilities & green energy
- Sewer: Septic Tank
- Water: Public
Community & HOA
Community
- Security: Smoke Detector(s)
- Subdivision: Not a Subdivision
HOA
- Has HOA: No
Location
- Region: Abita Springs
Financial & listing details
- Price per square foot: $249/sqft
- Tax assessed value: $272,560
- Annual tax amount: $4,279
- Date on market: 4/20/2026
Estimated market value
Not available
Estimated sales range
Not available
$1,978/mo
Price history
| Date | Event | Price |
|---|---|---|
| 6/17/2026 | Price change | $299,000-5.1%$249/sqft |
Source:  GSREIN #2552576 Report a problem GSREIN #2552576 Report a problem | ||
| 5/27/2026 | Price change | $314,997-3.1%$262/sqft |
Source: GSREIN #2552576 Report a problem | ||
| 4/20/2026 | Listed for sale | $325,000+30.1%$271/sqft |
Source: GSREIN #2552576 Report a problem | ||
| 8/19/2022 | Sold | -- |
Source: GSREIN #2347843 Report a problem | ||
| 7/20/2022 | Pending sale | $249,900$208/sqft |
Source: GSREIN #2347843 Report a problem | ||
| 7/10/2022 | Listed for sale | $249,900-3.8%$208/sqft |
Source: GSREIN #2347843 Report a problem | ||
| 6/25/2022 | Contingent | $259,900$217/sqft |
Source: GSREIN #2347843 Report a problem | ||
| 6/24/2022 | Listed for sale | $259,900$217/sqft |
Source: GSREIN #2347843 Report a problem | ||
| 6/17/2022 | Pending sale | $259,900$217/sqft |
Source: GSREIN #2347843 Report a problem | ||
| 6/4/2022 | Listed for sale | $259,900-8.8%$217/sqft |
Source: GSREIN #2347843 Report a problem | ||
| 3/24/2021 | Listing removed | -- |
Source: Owner Report a problem | ||
| 5/17/2019 | Listing removed | $285,000$238/sqft |
Source: Owner Report a problem | ||
| 2/16/2019 | Listed for sale | $285,000$238/sqft |
Source: Owner Report a problem | ||
| 5/26/2006 | Sold | -- |
Source: Agent Provided Report a problem | ||
Public tax history
| Year | Property taxes | Tax assessment |
|---|---|---|
| 2022 | $4,279 +101.7% | $27,256 +20.1% |
| 2021 | $2,121 -0.2% | $22,689 |
| 2020 | $2,126 +48% | $22,689 +31% |
| 2019 | $1,437 -0.1% | $17,316 |
| 2018 | $1,438 -49.2% | $17,316 +0.8% |
| 2017 | $2,829 +63.9% | $17,183 |
| 2016 | $1,726 | $17,183 +3.5% |
| 2015 | $1,726 +3.4% | $16,602 |
| 2014 | $1,669 +0.9% | $16,602 |
| 2013 | $1,654 +0.2% | $16,602 -0.8% |
| 2012 | $1,651 | $16,731 |
Find assessor info on the county website
Monthly payment
Est. payment
Payment breakdown
Explore the cost of this home by adjusting the details. Changes won't be saved.Climate risks
Neighborhood: 70420
Nearby schools
GreatSchools rating
- 8/10Abita Springs Elementary SchoolGrades: PK-3Distance: 0.7 mi
- 7/10Fontainebleau Junior High SchoolGrades: 7-8Distance: 4.4 mi
- 8/10Fontainebleau High SchoolGrades: 9-12Distance: 4.2 mi
- $65,250-- bd-- ba-- sqft71330 Saint Charles St, Abita springs, LA 70420Off Market
- $98,5002.693 Acres71320 Saint Charles St, Abita Springs, LA 70420Lot/Land
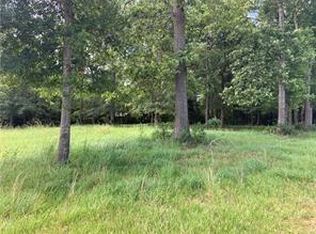
- $142,600-- bd-- ba1.3k sqft71330 Saint Charles St, Abita Springs, LA 70420Off Market
- $--0.54 Acres71340 Saint Charles St, Abita Springs, LA 70420Off Market

- $257,2003 bd2 ba1.6k sqft71283 Dundee St, Abita Springs, LA 70420Off Market
- $251,700-- bd-- ba1.2k sqft71350 Saint Charles St, Abita Springs, LA 70420Off Market
- $547,2005 bd3 ba2.6k sqft71289 Dundee St, Abita Springs, LA 70420Off Market
- $239,0004 bd2 ba1.5k sqft71364 Saint Charles St, Abita Springs, LA 70420Off Market
A local agent can set up tours, give advice and negotiate with sellers.
A local lender can help you make sure your offer is ready when you are.
Similar homes
- $349,0003 bd2 ba1.6k sqft202 Yvonne Ave, Abita Springs, LA 70420For Sale

 MLS ID #2566131, James Boltin, Boltin Realty Group, LLC. GSREIN
 - $249,0003 bd2 ba1.4k sqft71214 Clipper Pl, Abita Springs, LA 70420For Sale
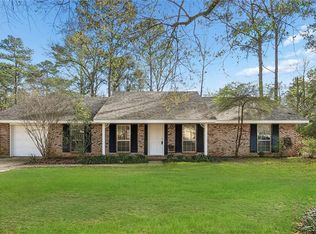 MLS ID #2546683, Rob Davis, The W Group Real Estate LLC. GSREIN
 - $285,0003 bd2 ba1.4k sqft70319 State St, Mandeville, LA 70471For Sale
 MLS ID #2564728, Stacia Lamulle, 1 Percent Lists Premier. GSREIN
 - $242,0003 bd2 ba1.5k sqft22556 3rd St, Mandeville, LA 70471For Sale
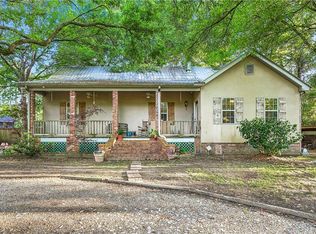 MLS ID #2552008, Tricia Daigle, Realty One Group Immobilia. GSREIN
 - $300,0003 bd2 ba1.7k sqft67070 Montaigne St, Mandeville, LA 70471For SaleMLS ID #2563686, Jennifer Coles, 1 Percent Lists. GSREIN
- $395,0003 bd2 ba1.7k sqft22081 Prats Rd, Abita Springs, LA 70420For SaleMLS ID #2525872, Taylor Dossett Finn, 1 Percent Lists. GSREIN
- $289,9003 bd2 ba1.4k sqft1420 W 20th Ave, Covington, LA 70433For SaleMLS ID #2552494, Image Hasselbeck, Community RealEstate LLC. GSREIN
- $320,0003 bd2 ba1.6k sqft225 Highland Dr, Mandeville, LA 70471For SaleMLS ID #2566089, Wendy Englande, Century 21 Investment Realty. GSREIN
- $329,0003 bd2 ba1.5k sqft70364 K St, Covington, LA 70433For SaleMLS ID #2544019, Tina Smith, K2 Realty LLC. GSREIN
- $247,5003 bd2 ba1.3k sqft70220 7th St, Covington, LA 70433For SaleMLS ID #2564881, Felicity Kahn, Berkshire Hathaway HomeServices Preferred, REALTOR. GSREIN
- $295,0003 bd2 ba1.7k sqft10 Wickfield Dr, Covington, LA 70433For SaleMLS ID #2564351, Stacia Lamulle, 1 Percent Lists Premier. GSREIN
- $299,0003 bd2 ba1.4k sqft1898 Orleans St, Mandeville, LA 70448For SaleMLS ID #2552841, James Harvey, Generations Realty Group, LLC. GSREIN
- $290,0003 bd2 ba1.7k sqft107 Mount Carmel Ct, Belle Chasse, LA 70435For SaleMLS ID #2566048, Sam Schulz, Real Broker, LLC. GSREIN
- $315,0003 bd2 ba1.5k sqft508 S Pierce St, Covington, LA 70433For SaleMLS ID #2544027, Molly Koenig, McEnery Residential, LLC. GSREIN
- $299,0003 bd2 ba1.6k sqft2212 Darlene Dr, Covington, LA 70435For SaleMLS ID #2563275, Virginia Saxton, Crescent Sotheby's International Realty. GSREIN
- $267,5003 bd2 ba1.3k sqft81177 Daisy Dr, Bush, LA 70431For SaleMLS ID #2557213, Katie Foster, United Real Estate Partners LLC. GSREIN
- $299,0004 bd2 ba1.4k sqft2549 Villere St, Mandeville, LA 70448For SaleMLS ID #2502071, Puddy Robinson, Crescent Sotheby's International Realty. GSREIN
- $290,0003 bd2 ba1.5k sqft712 Branch Crossing Dr, Covington, LA 70435For SaleMLS ID #2558592, Meg Williams, Compass Mandeville. GSREIN
- $225,0003 bd2 ba1.1k sqft70419 F St, Covington, LA 70433For SaleMLS ID #2565647, Kenneth Golden, 1 Percent Lists. GSREIN
- $294,9002 bd2 ba1.7k sqft262 Lourdes Ln, Covington, LA 70435For SaleMLS ID #2565814, Nicole Guttuso, Weichert, Realtors- Loescher Properties. GSREIN
