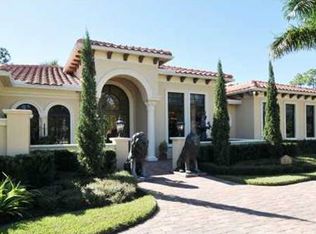
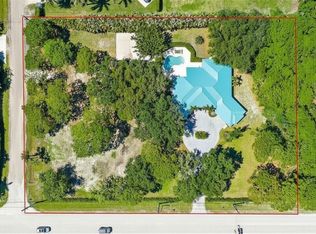
This completely renovated and expanded British West Indies estate home, separate guest house and RV garage is pure perfection with no details overlooked. The features and attention to detail of this ''smart'' home are nothing short of spectacular. Situated on a 1.16 acre professionally landscaped prime lot in the coveted Palm Beach Country Estates division of Palm Beach Gardens, this private family compound is approximately 7,200 total sq. ft., fully fenced for pet/child safety, has two electronic entrance gates with video interface access, and an incorporated full property hi-def camera system for enhanced privacy and security. Store 10+ cars or a full-size Class A RV, plus tons of other toys in the four-bay garage structure attached to the guest house. The main house features 3 bedrooms with 3 full baths and a cabana ½ bath with heated out door shower for easy access to the oversized resort style pool and entertainment pavilion. 30" x 60" imported Italian porcelain tile flooring throughout the home keeps it "light and bright" with designer accents like leathered "fantasy" granite counter tops in the bar area, dining room and on the kitchen island to offer contrast and warmth. Top-of-the-line Viking professional appliances adorn the chef's kitchen, and contemporary crystal chandeliers accent the kitchen and dining room to complete the decor. The formal dining room features a 56 bottle, glass enclosed wine wall, and the great room boasts a 16' built-in entertainment wall with 85" Sony TV, surround sound, and 6' Amantii heated fireplace. Truly designed for entertaining, the open floor plan includes 30' of sliding impact-glass doors for open air access to the 5,000 sq. ft. pool courtyard, a 500 sq. ft. garden entry courtyard, piano room and billiards area. The designer finished guest house has a spacious bedroom with bath, full kitchen with 7' seated granite island, great room, office area, additional laundry room, outdoor heated shower/dog wash area, and more. The privacy walled pool courtyard includes a 1,000 SF covered entertainment pavilion with an amazing summer kitchen containing stainless steel appliances such as a 48" DCS grill, ice maker, refrigerator, and triple kegerator, not to mention an 85" Sony TV, and ample seating for family and friends. The award-winning, resort style pool is beyond imagination, with exceptional features like glass tile European edgeless overflow surround, raised fire-bowls, waterwall, floating steps, sun ledges with fountains, LED color adjustable lighting, and a custom in-deck and overhead misting system. Other special features include a 48 KW generator with auto transfer switch, an underground 1,000 gallon propane tank, Rennai insta-hot tankless water heaters, Amarr glass panel garage door, whole-house integrated Yamaha MusicCast AV system with smartphone controls, central vac system in both houses, floating trey ceilings and custom designer lighting inside and out. Other guest house special features include 2 "black water" RV cleanout ports integrated into the RV garage flooring, a 1½ ton remote controlled ceiling crane, and a 450 SF storage/work space in the loft area. Schedule a viewing soon and prepare to be impressed as there is, truly, nothing like it on the market today!
Sold for $3,612,500
$3,612,500
7127 155th Place N, Palm Beach Gardens, FL 33418
4beds
4,066sqft
Single Family Residence
Built in 1998
1.16 Acres Lot
$3,344,000 Zestimate®
$888/sqft
$24,159 Estimated rent
Home value
$3,344,000
$3.04M - $3.71M
$24,159/mo
Zestimate® history
Owner options
List your home for rent
$24,159/mo
Rent Zestimate®
Find your next renter with Zillow Rental Manager. Plus, with online applications, you can quickly screen prospective tenants – for free.
$24,159/mo
Rent Zestimate®
Refinance and save
$24,600/mo
Est. payment
Refinancing to a lower rate could help reduce your monthly payments and save thousands over the life of the loan.
$24,600/mo
Est. payment
Explore your selling options
Work with a Zillow partner agent
Leverage their expertise and Zillow's premium Showcase listings to get your home seen by more buyers.
Get startedList with your own agent
Get your home in front of millions of buyers by listing it on Zillow.
Learn how to do itSell it yourself
Take full control of how buyers see your home on Zillow by listing For Sale by Owner (FSBO).
List your homeWhat's special
Zillow last checked:
Listing updated:
Listed by:
Vincent Marotta Jr 561-847-5700,
Illustrated Properties LLC (Co
Bought with:
Marc Martinangelo, 3420294
MJI Realty Group LLC
Source: BeachesMLS,MLS#: R10968352 Originating MLS: BeachesMLS
Originating MLS: BeachesMLSFacts & features
Interior
Bedrooms & bathrooms
- Bedrooms: 4
- Bathrooms: 5
- Full bathrooms: 4
- 1/2 bathrooms: 1
- Main level bathrooms: 4
- Main level bedrooms: 4
Heating
- Central
Cooling
- Central Air, Ceiling Fan(s), Zoned
Appliances
- Included: Dryer, Dishwasher, Gas Range, Gas Water Heater, Microwave, Refrigerator, Water Heater, Washer
- Laundry: Inside, Laundry Tub
Features
- Wet Bar, Breakfast Bar, Built-in Features, Breakfast Area, Bathtub, Dining Area, Separate/Formal Dining Room, Dual Sinks, High Ceilings, Kitchen Island, Custom Mirrors, Main Level Primary, Pantry, Split Bedrooms, Storage, Soaking Tub, Separate Shower, Bar, Walk-In Closet(s)
- Flooring: Other
Interior area
- Total structure area: 7,199
- Total interior livable area: 4,066 sqft
Property
Parking
- Total spaces: 12
- Parking features: Circular Driveway, Garage, Garage Door Opener, RV Access/Parking
- Garage spaces: 12
- Has uncovered spaces: Yes
Features
- Levels: One
- Stories: 1
- Patio & porch: Covered, Patio, Porch, Screened
- Exterior features: Built-in Barbecue, Barbecue, Lighting, Outdoor Kitchen, Outdoor Living Area
- Has private pool: Yes
- Pool features: Heated, In Ground
- Has spa: Yes
- Spa features: Heated, In Ground
- Has view: Yes
- View description: Garden, Pool
- Waterfront features: None
Lot
- Size: 1.16 Acres
- Dimensions: 230 x 213
- Features: 1-2 Acres, Corner Lot, Sprinklers Automatic, Sprinkler System
Details
- Additional structures: Outbuilding
- Parcel number: 00424116000002150
- Zoning: RESIDENTIAL
- Special conditions: Listed As-Is
- Horses can be raised: Yes
- Horse amenities: Riding Trail
Construction
Type & style
- Home type: SingleFamily
- Property subtype: Single Family Residence
Materials
- Block, Concrete
- Roof: Concrete,Spanish Tile,Tile
Condition
- Resale
- New construction: No
- Year built: 1998
Utilities & green energy
- Electric: 3 Phase
- Sewer: Septic Tank
- Water: Public
- Utilities for property: Cable Available, Water Available
Community & HOA
Community
- Features: Equestrian Facilities
- Security: Security System Owned, Closed Circuit Camera(s), Gated Community, Smoke Detector(s)
- Subdivision: PALM BEACH COUNTRY ESTATES
HOA
- Has HOA: No
- Amenities included: Sidewalks, Trail(s)
Location
- Region: Palm Beach Gardens
Financial & listing details
- Price per square foot: $888/sqft
- Tax assessed value: $2,678,998
- Annual tax amount: $12,720
- Date on market: 3/13/2024
- Cumulative days on market: 168 days
- Listing terms: Cash,Conventional
Price history
| Date | Event | Price |
|---|---|---|
| 9/25/2024 | Listing removed | $3,950,000$971/sqft |
Source: Illustrated Properties #R10968352 Report a problem | ||
| 9/24/2024 | Pending sale | $3,950,000+9.3%$971/sqft |
Source:  BeachesMLS #RX-10968352 Report a problem BeachesMLS #RX-10968352 Report a problem | ||
| 9/23/2024 | Sold | $3,612,500-8.5%$888/sqft |
Source: BeachesMLS #R10968352 Report a problem | ||
| 9/4/2024 | Contingent | $3,950,000$971/sqft |
Source: Illustrated Properties #R10968352 Report a problem | ||
| 7/18/2024 | Price change | $3,950,000-6%$971/sqft |
Source: BeachesMLS #RX-10968352 Report a problem | ||
| 3/13/2024 | Listed for sale | $4,200,000+173.2%$1,033/sqft |
Source: BeachesMLS #RX-10968352 Report a problem | ||
| 5/16/2022 | Sold | $1,537,500-2.4%$378/sqft |
Source: BeachesMLS #R10778982 Report a problem | ||
| 4/6/2022 | Contingent | $1,575,000$387/sqft |
Source: BeachesMLS #RX-10778982 Report a problem | ||
| 3/7/2022 | Price change | $1,575,000-1.6%$387/sqft |
Source: BeachesMLS #RX-10778982 Report a problem | ||
| 3/4/2022 | Listed for sale | $1,600,000+79.8%$394/sqft |
Source: BeachesMLS #RX-10778982 Report a problem | ||
| 5/29/2019 | Sold | $890,000-5.3%$219/sqft |
Source: BeachesMLS #R10495226 Report a problem | ||
| 3/26/2019 | Pending sale | $940,000$231/sqft |
Source: The Keyes Company/Realtors #RX10495226 Report a problem | ||
| 1/14/2019 | Listed for sale | $940,000+156.1%$231/sqft |
Source: The Keyes Company #RX-10495226 Report a problem | ||
| 3/4/2002 | Sold | $367,000+16.5%$90/sqft |
Source: Public Record Report a problem | ||
| 4/11/2000 | Sold | $315,000+556.3%$77/sqft |
Source: Public Record Report a problem | ||
| 7/2/1997 | Sold | $48,000$12/sqft |
Source: Public Record Report a problem | ||
Public tax history
| Year | Property taxes | Tax assessment |
|---|---|---|
| 2025 | $45,029 +220.9% | $2,678,998 +235.8% |
| 2024 | $14,031 +10.3% | $797,737 +14.1% |
| 2023 | $12,720 -20.1% | $698,917 -11.3% |
| 2022 | $15,921 +10.1% | $788,018 +10% |
| 2021 | $14,464 +7.2% | $716,380 +9.4% |
| 2020 | $13,493 +31.4% | $654,632 +30% |
| 2019 | $10,266 | $503,626 +1.9% |
| 2018 | $10,266 +2.5% | $494,236 +2.1% |
| 2017 | $10,015 +1.7% | $484,071 +2.1% |
| 2016 | $9,845 +0.1% | $474,115 +0.7% |
| 2015 | $9,831 -2.1% | $470,819 +0.8% |
| 2014 | $10,045 +26.7% | $467,082 +31.6% |
| 2013 | $7,925 -0.7% | $355,002 +1.7% |
| 2012 | $7,983 +13.8% | $349,068 +18.6% |
| 2011 | $7,015 -2.8% | $294,282 -1.9% |
| 2010 | $7,220 -6.1% | $300,003 -11.1% |
| 2009 | $7,689 +10.4% | $337,351 -0.9% |
| 2008 | $6,966 +5.5% | $340,581 +3% |
| 2007 | $6,602 -4.4% | $330,661 +2.5% |
| 2006 | $6,904 | $322,596 +3% |
| 2005 | -- | $313,200 +3% |
| 2004 | $2,847 +247.3% | $304,078 -1% |
| 2003 | $820 -85.4% | $307,128 +25.6% |
| 2002 | $5,632 +7% | $244,502 +9.6% |
| 2001 | $5,262 +5.3% | $222,991 +4.8% |
| 2000 | $4,995 +19.5% | $212,841 -0.1% |
| 1999 | $4,179 | $212,951 |
Find assessor info on the county website
Neighborhood: 33418
Nearby homes
- $876,7004 bd2 ba2.7k sqft15613 70th Trl N, Palm Beach Gardens, FL 33418Off Market
- $966,000-- bd2 ba1.5k sqft7169 155th Pl N, Palm Beach Gardens, FL 33418Off Market
- $2,418,5003 bd4 ba4.1k sqft7128 155th Pl N, Palm Beach Gardens, FL 33418Off Market
- $1,500,0004 bd3 ba3.3k sqft7087 155th Pl N, Palm Beach Gardens, FL 33418Pending
- $840,5003 bd2 ba2.2k sqft15612 71st Dr N, Palm Beach Gardens, FL 33418Off Market
- $1,862,9727 bd6 ba10k sqft7170 155th Pl N, West Palm Beach, FL 33418Off Market
- $2,232,6005 bd6 ba6.1k sqft15618 70th Trl N, Palm Beach Gardens, FL 33418Off Market
- $1,174,0003 bd2 ba2.4k sqft7086 155th Pl N, Palm Beach Gardens, FL 33418Off Market
Nearby schools
GreatSchools rating
- 10/10Marsh Pointe Elementary SchoolGrades: PK-5Distance: 3 mi
- 8/10Independence Middle SchoolGrades: 6-8Distance: 1.5 mi
- 6/10William T. Dwyer High SchoolGrades: PK,9-12Distance: 3.1 mi
Schools provided by the listing agent
- Elementary: Marsh Pointe
- Middle: Independence
- High: William T. Dwyer
Source: BeachesMLS. This data may not be complete. We recommend contacting the local school district to confirm school assignments for this home.
Get a cash offer in 3 minutes
Find out how much your home could sell for in as little as 3 minutes with a no-obligation cash offer.
Estimated market value
$3,344,000
Get a cash offer in 3 minutes
Find out how much your home could sell for in as little as 3 minutes with a no-obligation cash offer.
Estimated market value
$3,344,000
- Florida
- Palm Beach County
- Palm Beach Gardens
- 33418
- 7127 155th Place N
Nearby cities
Nearby neighborhoods
Nearby zip codes
Other Palm Beach Gardens Topics
- Apartments for Rent in 33418
- Houses for Sale in 33418
- Houses for Rent in 33418
- 33418 Real Estate
- Palm Beach Gardens Condos
- Houses for Sale in Palm Beach Gardens
- Newest Listings in Palm Beach Gardens
- Palm Beach Gardens Home Values
- Palm Beach Gardens Real Estate Agents
- Palm Beach Gardens Refinance
- Palm Beach Gardens Mortgage Rates
