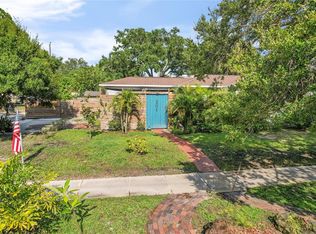
Tucked away in one of South Pasadena’s most well-established neighborhoods, this meticulously maintained ranch-style residence features a perfect blend of classic character and modern updates. Featuring 4 bedrooms, 2.5 bathrooms, and approximately 1,930 square feet of thoughtfully designed living space, this home invites you to enjoy a lifestyle of comfort, convenience, and understated elegance—just minutes from I-275, and the award-winning Gulf beaches. Step inside and feel the warmth of the home’s open concept floor plan, where spaces flow effortlessly for entertaining and everyday living. Original hardwood floors add charm and history to key areas, while brand new carpet and laminate flooring in others ensures a fresh, soft underfoot experience. Vaulted ceilings, crown molding, and shiplap accents lend architectural interest and an elevated sense of style in the kitchen and family room. At the heart of the home caters to both the chef and the avid entertainer. Outfitted with stainless steel appliances, a gas cooktop range, Cambria Quartz countertops, and a center skylight that bathes the space in natural light, the kitchen also includes ample cabinetry, prep space, and open sight lines into the main living and snack bar area. Whether you're hosting friends or preparing a quiet family meal, this space checks all the boxes. The primary bedroom is a serene retreat, privately positioned and thoughtfully updated with new carpet, a spacious walk-in closet, and a beautifully appointed ensuite bathroom. The remaining bedrooms are generous in size and features flexibility for family and guests. The fourth bedroom is ideally suited as a dedicated home office, complete with French door access and a spacious closet—perfect for productivity without compromising style. Additional features include custom built-in shelving in the family room gas fireplace, hurricane impact windows throughout, and updated lighting that creates a warm, welcoming ambiance in every room. There's also an attached 1-car garage for secure parking and features a utility sink & built-in storage and the added benefit of rear alley access for ease and privacy. Outdoors, a fenced backyard provides a tranquil escape. Enjoy sunset dining or morning coffee on the wood deck, or bring your hobbies to life in the detached workshop/storage space—fully equipped with electric and ready to serve as a studio, gym, or creative haven. Lush landscaping and mature trees create lots of shade and privacy, while craftsman-style window trim on the interior reinforces the home’s commitment to quality. Also a notable mention is that this beauty was not affected by Hurricane Helene or Milton. Situated on classic brick roads, this home offers more than just curb appeal—it delivers a coveted lifestyle. Enjoy easy access to the Pinellas Trail, vibrant shopping districts, local dining, and a short drive to downtown St. Petersburg’s waterfront arts and entertainment scene.
Sold for $650,000
$650,000
7127 3RD AVENUE N, ST PETERSBURG, FL 33710
4beds
1,930sqft
Single Family Residence
Built in 1951
9,548 Square Feet Lot
$636,300 Zestimate®
$337/sqft
$3,919 Estimated rent
Home value
$636,300
$579,000 - $700,000
$3,919/mo
Zestimate® history
Owner options
List your home for rent
$3,919/mo
Rent Zestimate®
Find your next renter with Zillow Rental Manager. Plus, with online applications, you can quickly screen prospective tenants – for free.
$3,919/mo
Rent Zestimate®
Refinance and save
$3,728/mo
Est. payment
Refinancing to a lower rate could help reduce your monthly payments and save thousands over the life of the loan.
$3,728/mo
Est. payment
Explore your selling options
Work with a Zillow partner agent
Leverage their expertise and Zillow's premium Showcase listings to get your home seen by more buyers.
Get startedList with your own agent
Get your home in front of millions of buyers by listing it on Zillow.
Learn how to do itSell it yourself
Take full control of how buyers see your home on Zillow by listing For Sale by Owner (FSBO).
List your homeWhat's special
Updated lightingShiplap accentsWood deckCraftsman-style window trimCambria quartz countertopsCustom built-in shelvingMeticulously maintained ranch-style residence
Zillow last checked:
Listing updated:
Listed by:
Jac Smith 727-228-1777,
KELLER WILLIAMS ST PETE REALTY 727-894-1600
Bought with:
Jac Smith, 3346201
KELLER WILLIAMS ST PETE REALTY
Source: Stellar MLS,MLS#: TB8404663 Originating MLS: Suncoast Tampa
Originating MLS: Suncoast Tampa
Facts & features
Interior
Bedrooms & bathrooms
- Bedrooms: 4
- Bathrooms: 3
- Full bathrooms: 2
- 1/2 bathrooms: 1
Primary bedroom
- Features: Walk-In Closet(s)
- Level: First
Bedroom 2
- Features: Built-in Closet
- Level: First
Bedroom 3
- Features: Built-in Closet
- Level: First
Bedroom 4
- Features: Built-in Closet
- Level: First
Family room
- Level: First
Kitchen
- Level: First
Living room
- Level: First
Heating
- Central, Electric
Cooling
- Central Air
Appliances
- Included: Dishwasher, Disposal, Dryer, Electric Water Heater, Gas Water Heater, Microwave, Range, Refrigerator, Washer
- Laundry: In Garage
Features
- Built-in Features, Cathedral Ceiling(s), Ceiling Fan(s), Chair Rail, High Ceilings, Kitchen/Family Room Combo, Open Floorplan, Solid Wood Cabinets, Split Bedroom, Stone Counters, Thermostat, Vaulted Ceiling(s)
- Flooring: Brick/Stone, Carpet, Ceramic Tile, Laminate
- Doors: Sliding Doors
- Windows: Skylight(s)
- Has fireplace: Yes
- Fireplace features: Gas, Living Room
Interior area
- Total structure area: 2,258
- Total interior livable area: 1,930 sqft
Property
Parking
- Total spaces: 1
- Parking features: Alley Access, Driveway, Garage Door Opener, Garage Faces Rear, Guest, On Street
- Attached garage spaces: 1
- Has uncovered spaces: Yes
Features
- Levels: One
- Stories: 1
- Patio & porch: Deck, Patio
- Exterior features: Irrigation System, Lighting, Other, Sidewalk
Lot
- Size: 9,548 Square Feet
- Features: Level
Details
- Additional structures: Storage, Workshop
- Parcel number: 193116204840160070
- Special conditions: None
Construction
Type & style
- Home type: SingleFamily
- Architectural style: Ranch
- Property subtype: Single Family Residence
Materials
- Wood Frame, Wood Siding
- Foundation: Crawlspace
- Roof: Shingle
Condition
- New construction: No
- Year built: 1951
Utilities & green energy
- Sewer: Public Sewer
- Water: Public
- Utilities for property: Cable Connected, Electricity Available, Electricity Connected
Community & HOA
Community
- Pet fee: $0 monthly
- Subdivision: DAVISTA REV MAP OF
HOA
- Has HOA: No
Location
- Region: Saint Petersburg
Financial & listing details
- Price per square foot: $337/sqft
- Tax assessed value: $416,847
- Annual tax amount: $1,411
- Date on market: 7/9/2025
- Cumulative days on market: 24 days
- Listing terms: Cash,Conventional
- Ownership: Fee Simple
- Total actual rent: 0
- Electric utility on property: Yes
- Road surface type: Brick
Price history
| Date | Event | Price |
|---|---|---|
| 9/5/2025 | Sold | $650,000-3.7%$337/sqft |
Source:  Stellar MLS #TB8404663 Report a problem Stellar MLS #TB8404663 Report a problem | ||
| 8/4/2025 | Pending sale | $675,000$350/sqft |
Source: Stellar MLS #TB8404663 Report a problem | ||
| 7/9/2025 | Listed for sale | $675,000$350/sqft |
Source: Stellar MLS #TB8404663 Report a problem | ||
Public tax history
| Year | Property taxes | Tax assessment |
|---|---|---|
| 2025 | $1,506 +6.7% | $118,190 +2.9% |
| 2024 | $1,411 +3% | $114,859 +3% |
| 2023 | $1,370 +4.1% | $111,514 +3% |
| 2022 | $1,316 0% | $108,266 +3% |
| 2021 | $1,317 +0.6% | $105,113 +1.4% |
| 2020 | $1,308 +2.9% | $103,662 +2.3% |
| 2019 | $1,271 | $101,331 +1.9% |
| 2018 | $1,271 +2.4% | $99,442 +2.1% |
| 2017 | $1,242 +3.8% | $97,397 +2.1% |
| 2016 | $1,196 -1.4% | $95,394 +0.7% |
| 2015 | $1,214 +1% | $94,731 +0.8% |
| 2014 | $1,202 +1.4% | $93,979 +1.5% |
| 2013 | $1,186 +2.6% | $92,590 +1.7% |
| 2012 | $1,156 | $91,042 +3% |
| 2011 | -- | $88,390 +1.5% |
| 2010 | -- | $87,084 +2.7% |
| 2009 | -- | $84,795 +0.1% |
| 2008 | $949 | $84,710 +3% |
| 2007 | -- | $82,243 -56.9% |
| 2005 | -- | $191,000 +15.3% |
| 2004 | $1,232 +2.4% | $165,700 +15.1% |
| 2003 | $1,204 +4.7% | $144,000 +10.3% |
| 2002 | $1,150 | $130,600 +19.8% |
| 2001 | $1,150 +4.3% | $109,000 +29.8% |
| 2000 | $1,103 | $84,000 |
Find assessor info on the county website
Neighborhood: Historic Park Street
Nearby homes
- $802,000-- bd2 ba2.4k sqft7121 3rd Ave N, Saint Petersburg, FL 33710Off Market
- $489,9002 bd1 ba1.1k sqft301 72nd St N, Saint Petersburg, FL 33710Sold
- $183,0001 bd1 ba704 sqft7130 4th Ave N, Saint Petersburg, FL 33710Sold
- $376,800-- bd1 ba1k sqft7111 3rd Ave N, Saint Petersburg, FL 33710Off Market
- $450,700-- bd2 ba1.3k sqft325 72nd St N, Saint Petersburg, FL 33710Off Market
- $543,7003 bd2 ba2.1k sqft7120 4th Ave N, Saint Petersburg, FL 33710Off Market
- $315,500-- bd1 ba800 sqft7126 3rd Ave N, Saint Petersburg, FL 33710Off Market
- $389,500-- bd1 ba1k sqft255 72nd St N, Saint Petersburg, FL 33710Off Market
Nearby schools
GreatSchools rating
- 6/10Azalea Elementary SchoolGrades: PK-5Distance: 1 mi
- 3/10Azalea Middle SchoolGrades: 6-8Distance: 1.4 mi
- 4/10Boca Ciega High SchoolGrades: 9-12Distance: 1.9 mi
Schools provided by the listing agent
- Elementary: Seventy-Fourth St. Elem-PN
- Middle: Azalea Middle-PN
- High: Dixie Hollins High-PN
Source: Stellar MLS. This data may not be complete. We recommend contacting the local school district to confirm school assignments for this home.
Get a cash offer in 3 minutes
Find out how much your home could sell for in as little as 3 minutes with a no-obligation cash offer.
Estimated market value
$636,300
Get a cash offer in 3 minutes
Find out how much your home could sell for in as little as 3 minutes with a no-obligation cash offer.
Estimated market value
$636,300
- Florida
- Pinellas County
- Saint Petersburg
- 33710
- Historic Park Street
- 7127 3RD AVENUE N
Nearby cities
Nearby neighborhoods
Nearby zip codes
Other Saint Petersburg Topics
- Apartments for Rent in 33710
- Houses for Sale in 33710
- Houses for Rent in 33710
- 33710 Real Estate
- Saint Petersburg Condos
- Houses for Sale in Saint Petersburg
- Newest Listings in Saint Petersburg
- Saint Petersburg Home Values
- Saint Petersburg Real Estate Agents
- Saint Petersburg Refinance
- Saint Petersburg Mortgage Rates
