*** REFRESH includes Full-size dishwasher in center island, fresh coat of neutral paint in the living room, secondary bedroom & back porch and extended island wall to align with cabinetry *** Welcome to 7127 Aphrodite Mist, a thoughtfully designed 4-bedroom, 2-bath home offering nearly 1,900 square feet of open-concept living ideal for both everyday comfort and large gatherings. The spacious living area flows seamlessly into a well-appointed kitchen featuring a large center island with breakfast bar seating, smooth cooktop, and refrigerator-perfect for hosting or casual meals. Retreat to the generous primary suite with dual sinks, a walk-in closet, and a separate shower and garden tub, while tile flooring throughout the home (with plush carpet in the primary bedroom) adds both style and durability. Upgraded fixtures and ceiling fans, blinds, a Nest thermostat, water softener, washer and dryer, and solar panels that reduce monthly electric costs enhance comfort and efficiency. Solar Panels are owned & maintained by PowerFin. (NO payments. Homeowner receives monthly CPS credits) Additional highlights include a 2-car garage and Lifetime Transferable Foundation Warranty from Pinnacle Foundation. Located in the Solana Ridge subdivision with a pool, park, trails, and sport court, this home also offers easy access to Loop 410 and is just minutes from Lackland AFB, Kelly AFB, and major shopping and dining.
Sold
Price Unknown
7127 Aphrodite Mist, San Antonio, TX 78252
4beds
1,898sqft
Single Family Residence
Built in 2016
5,619 Square Feet Lot
$238,900 Zestimate®
$--/sqft
$1,881 Estimated rent
Home value
$238,900
$225,000 - $253,000
$1,881/mo
Zestimate® history
Owner options
List your home for rent
$1,881/mo
Rent Zestimate®
Find your next renter with Zillow Rental Manager. Plus, with online applications, you can quickly screen prospective tenants – for free.
$1,881/mo
Rent Zestimate®
Refinance and save
$137/mo
Est. payment
Refinancing to a lower rate could help reduce your monthly payments and save thousands over the life of the loan.
$137/mo
Est. payment
Explore your selling options
Work with a Zillow partner agent
Leverage their expertise and Zillow's premium Showcase listings to get your home seen by more buyers.
Get startedList with your own agent
Get your home in front of millions of buyers by listing it on Zillow.
Learn how to do itSell it yourself
Take full control of how buyers see your home on Zillow by listing For Sale by Owner (FSBO).
List your homeWhat's special
Water softenerWasher and dryerWalk-in closetSmooth cooktopNest thermostat
Zillow last checked:
Listing updated:
Listed by:
MICHELE RENDELL TREC #693149 (607) 342-3054,
Wellstone Properties
Source: LERA MLS,MLS#: 1941547
Facts & features
Interior
Bedrooms & bathrooms
- Bedrooms: 4
- Bathrooms: 2
- Full bathrooms: 2
Primary bedroom
- Features: Walk-In Closet(s), Ceiling Fan(s), Full Bath
- Area: 208
- Dimensions: 16 x 13
Bedroom 2
- Area: 110
- Dimensions: 10 x 11
Bedroom 3
- Area: 121
- Dimensions: 11 x 11
Bedroom 4
- Area: 130
- Dimensions: 13 x 10
Primary bathroom
- Features: Tub/Shower Separate, Double Vanity, Soaking Tub
- Area: 81
- Dimensions: 9 x 9
Dining room
- Area: 104
- Dimensions: 8 x 13
Kitchen
- Area: 192
- Dimensions: 12 x 16
Living room
- Area: 378
- Dimensions: 21 x 18
Heating
- Central, 1 Unit, Electric
Cooling
- Ceiling Fan(s), Central Air
Appliances
- Included: Washer, Dryer, Microwave, Range, Refrigerator, Disposal, Dishwasher, Water Softener Owned, Electric Water Heater, Plumb for Water Softener, Electric Cooktop
- Laundry: Main Level, Laundry Room, Washer Hookup, Dryer Connection
Features
- One Living Area, Liv/Din Combo, Eat-in Kitchen, Kitchen Island, Breakfast Bar, Utility Room Inside, 1st Floor Lvl/No Steps, High Ceilings, Open Floorplan, High Speed Internet, All Bedrooms Downstairs, Walk-In Closet(s), Master Downstairs, Ceiling Fan(s), Chandelier, Programmable Thermostat
- Flooring: Carpet, Ceramic Tile
- Windows: Double Pane Windows, Window Coverings
- Has basement: No
- Has fireplace: No
- Fireplace features: Not Applicable
Interior area
- Total interior livable area: 1,898 sqft
Property
Parking
- Total spaces: 2
- Parking features: Two Car Garage, Attached, Garage Door Opener
- Attached garage spaces: 2
Accessibility
- Accessibility features: Level Lot, Level Drive, No Stairs, First Floor Bath, Full Bath/Bed on 1st Flr, First Floor Bedroom
Features
- Levels: One
- Stories: 1
- Patio & porch: Patio, Covered
- Exterior features: Sprinkler System, Solar Panels
- Pool features: None, Community
- Fencing: Privacy
Lot
- Size: 5,619 Square Feet
- Features: Level, Curbs, Sidewalks, Streetlights, Fire Hydrant w/in 500'
Details
- Parcel number: 152480190160
Construction
Type & style
- Home type: SingleFamily
- Property subtype: Single Family Residence
Materials
- Stone, Fiber Cement
- Foundation: Slab
- Roof: Composition
Condition
- Pre-Owned
- New construction: No
- Year built: 2016
Details
- Builder name: Express Homes
Utilities & green energy
- Electric: CPS
- Sewer: SAWS, Sewer System
- Water: SAWS, Water System
Community & HOA
Community
- Features: Playground, Jogging Trails, Sports Court, Bike Trails, Basketball Court
- Security: Security System Owned
- Subdivision: Solana Ridge
HOA
- Has HOA: Yes
- HOA fee: $137 quarterly
- HOA name: SOLANA RIDGE HOMEOWNERS ASSOCIATION
Location
- Region: San Antonio
Financial & listing details
- Tax assessed value: $269,660
- Annual tax amount: $6,593
- Date on market: 4/15/2026
- Cumulative days on market: 78 days
- Listing terms: Conventional,FHA,VA Loan,Cash
- Road surface type: Paved
Price history
| Date | Event | Price |
|---|---|---|
| 6/12/2026 | Sold | -- |
Source:  LERA MLS #1941547 Report a problem LERA MLS #1941547 Report a problem | ||
| 5/25/2026 | Pending sale | $232,000$122/sqft |
Source: LERA MLS #1941547 Report a problem | ||
| 5/21/2026 | Contingent | $232,000$122/sqft |
Source: LERA MLS #1941547 Report a problem | ||
| 5/8/2026 | Price change | $232,000-2.7%$122/sqft |
Source: LERA MLS #1941547 Report a problem | ||
| 5/5/2026 | Price change | $238,500-2.7%$126/sqft |
Source: LERA MLS #1941547 Report a problem | ||
| 4/30/2026 | Price change | $245,000-2%$129/sqft |
Source: LERA MLS #1941547 Report a problem | ||
| 4/28/2026 | Price change | $250,000+1%$132/sqft |
Source: LERA MLS #1941547 Report a problem | ||
| 4/15/2026 | Listed for sale | $247,500+0.2%$130/sqft |
Source: LERA MLS #1941547 Report a problem | ||
| 3/24/2026 | Listing removed | $247,000$130/sqft |
Source: LERA MLS #1941547 Report a problem | ||
| 3/13/2026 | Price change | $247,000-3.3%$130/sqft |
Source: LERA MLS #1941547 Report a problem | ||
| 2/14/2026 | Listed for sale | $255,500$135/sqft |
Source: LERA MLS #1941547 Report a problem | ||
| 2/9/2026 | Listing removed | $255,500$135/sqft |
Source: LERA MLS #1933315 Report a problem | ||
| 1/27/2026 | Price change | $255,500-3.6%$135/sqft |
Source: LERA MLS #1933315 Report a problem | ||
| 1/12/2026 | Listed for sale | $265,000$140/sqft |
Source: LERA MLS #1933315 Report a problem | ||
| 7/21/2016 | Sold | -- |
Source: LERA MLS #1168701 Report a problem | ||
Public tax history
| Year | Property taxes | Tax assessment |
|---|---|---|
| 2025 | -- | $269,660 +4% |
| 2024 | -- | $259,380 +0.8% |
| 2023 | -- | $257,210 +10% |
| 2022 | -- | $233,827 +10% |
| 2021 | -- | $212,570 +3.6% |
| 2020 | -- | $205,117 +10% |
| 2019 | $4,446 | $186,470 +4% |
| 2018 | $4,446 +6.6% | $179,260 +3.4% |
| 2017 | $4,170 | $173,410 +670.7% |
| 2016 | -- | $22,500 +7.1% |
| 2015 | -- | $21,000 |
Find assessor info on the county website
Neighborhood: Solana Ridge Homeowners - People Active in Community Effort
Nearby homes
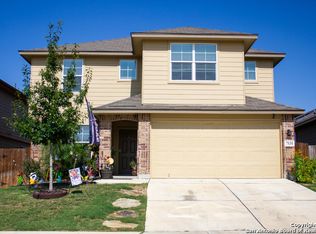
- $271,1005 bd3 ba2.5k sqft7131 Aphrodite Mist, San Antonio, TX 78252Off Market
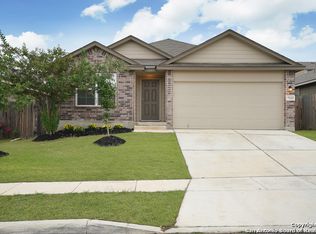
- $233,2004 bd2 ba1.7k sqft7123 Aphrodite Mist, San Antonio, TX 78252Off Market
- $306,8005 bd4 ba2.6k sqft7135 Aphrodite Mist, San Antonio, TX 78252Off Market

- $--3 bd2 ba1.4k sqft7119 Aphrodite Mist, San Antonio, TX 78252Sold

- $--4 bd3 ba2.3k sqft7110 Phoebe Vw, San Antonio, TX 78252Sold
- $1,5953 bd2 ba1.6k sqft7106 Phoebe Vw, San Antonio, TX 78252For Rent
- $233,6004 bd2 ba1.7k sqft7102 Phoebe Vw, San Antonio, TX 78252Off Market
- $230,4003 bd2 ba1.6k sqft7115 Aphrodite Mist, San Antonio, TX 78252Off Market
Nearby schools
GreatSchools rating
- 7/10Sun Valley Elementary SchoolGrades: PK-5Distance: 0.9 mi
- 5/10Francis R Scobee Middle SchoolGrades: 6-8Distance: 5.4 mi
- 4/10Southwest High SchoolGrades: 9-12Distance: 3.9 mi
Schools provided by the listing agent
- Elementary: Sun Valley
- Middle: Scobee Jr High
- High: Southwest
- District: Southwest I.S.D.
Source: LERA MLS. This data may not be complete. We recommend contacting the local school district to confirm school assignments for this home.
Get a cash offer in 3 minutes
Find out how much your home could sell for in as little as 3 minutes with a no-obligation cash offer.
Estimated market value
$238,900
Get a cash offer in 3 minutes
Find out how much your home could sell for in as little as 3 minutes with a no-obligation cash offer.
Estimated market value
$238,900
Nearby cities
Nearby neighborhoods
Nearby zip codes
Other San Antonio Topics
