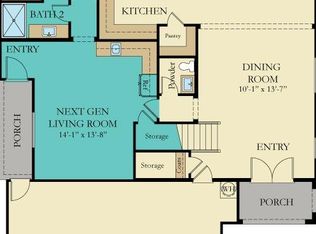
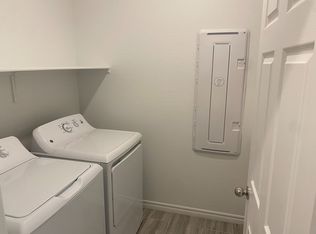
Luxurious 1 story home featuring: white cabinetry, designer cabinet pulls, wood-like tile flooring in the main living and wet areas, stainless steel kitchen appliances, designer quartz countertops, eat-in kitchen island, sparkling white subway tile, a spectacular walk-in pantry, high ceilings, a NOVO water softener/softening system, an under kitchen sink reverse osmosis system, a spacious open floor plan, dedicated formal dining room space that could be transformed into a home office or additional bedroom (depending on buyer needs), an expansive 3 panel glass sliding glass door that gives an incredible view of the large and well appointed backyard, full size/top load washing machine and gas dryer located in a dedicated laundry room, a primary bathroom showcasing both a walk-in shower and large bath tub, grand double and tall entry doors, a covered patio, easy maintenance landscaping with synthetic grass, upscale metal gate entrance to the backyard, a spacious 3 car garage (one space is a tandem garage parking area). This home is situated under the care of 2 total HOA's, that ensure the neighborhood is well maintained. There is an HOA/community pool located inside the community gates. There are numerous public parks and an abundance of brand-new developments and resources being built nearby, in addition to the already existing shopping, parks, recreational resources and highways nearby.
Active
$539,900
7127 Calvert Cliffs St, North Las Vegas, NV 89084
3beds
2,166sqft
Single Family Residence
Built in 2020
6,534 Square Feet Lot
$535,900 Zestimate®
$249/sqft
$139/mo HOA
What's special
Designer quartz countertopsCovered patioHigh ceilingsEat-in kitchen islandStainless steel kitchen appliancesSpacious open floor planSpectacular walk-in pantry
- 13 days |
- 408 |
- 25 |
Zillow last checked:
Listing updated:
Listed by:
Brenda Tuttle B.1002942 702-280-8644,
Tuttle Realty
Source: LVR,MLS#: 2793824
Originating MLS: Greater Las Vegas Association of Realtors Inc
Loading...
Facts & features
Interior
Bedrooms & bathrooms
- Bedrooms: 3
- Bathrooms: 3
- Full bathrooms: 1
- 3/4 bathrooms: 1
- 1/2 bathrooms: 1
Primary bedroom
- Description: Downstairs,Walk-In Closet(s)
- Dimensions: 16x18
Bedroom 2
- Description: Downstairs
- Dimensions: 14x12
Kitchen
- Description: Island,Quartz Countertops,Walk-in Pantry
- Dimensions: 14x10
Heating
- Central, Gas
Cooling
- Central Air, Electric, 2 Units
Appliances
- Included: Dryer, Disposal, Gas Range, Microwave, Refrigerator, Washer
- Laundry: Gas Dryer Hookup, Main Level, Laundry Room
Features
- Bedroom on Main Level, Primary Downstairs, None
- Flooring: Carpet, Tile
- Has fireplace: No
Interior area
- Total structure area: 2,166
- Total interior livable area: 2,166 sqft
Video & virtual tour
Property
Parking
- Total spaces: 3
- Parking features: Attached, Garage, Private
- Attached garage spaces: 3
Features
- Stories: 1
- Exterior features: Private Yard, Sprinkler/Irrigation
- Pool features: Community
- Fencing: Block,Back Yard
Lot
- Size: 6,534 Square Feet
- Features: Drip Irrigation/Bubblers, Desert Landscaping, Landscaped, Synthetic Grass, < 1/4 Acre
Details
- Parcel number: 12421116001
- Zoning description: Single Family
- Horse amenities: None
Construction
Type & style
- Home type: SingleFamily
- Architectural style: One Story
- Property subtype: Single Family Residence
Materials
- Roof: Tile
Condition
- Resale
- Year built: 2020
Utilities & green energy
- Electric: Photovoltaics None
- Sewer: Public Sewer
- Water: Public
- Utilities for property: Underground Utilities
Community & HOA
Community
- Features: Pool
- Subdivision: Villages At Tule Spgs Village3-Parcel304
HOA
- Has HOA: Yes
- Amenities included: Pool
- Services included: Association Management
- HOA fee: $62 monthly
- HOA name: Tule Springs Village
- HOA phone: 725-677-6354
- Second HOA fee: $77 monthly
Location
- Region: North Las Vegas
Financial & listing details
- Price per square foot: $249/sqft
- Tax assessed value: $479,006
- Annual tax amount: $5,624
- Date on market: 6/23/2026
- Listing agreement: Exclusive Right To Sell
- Listing terms: Cash,Conventional
Estimated market value
$535,900
$509,000 - $563,000
$2,433/mo
Price history
| Date | Event | Price |
|---|---|---|
| 6/23/2026 | Listed for sale | $539,900+27.9%$249/sqft |
Source: | ||
| 10/23/2020 | Sold | $422,000$195/sqft |
Source: Public Record Report a problem | ||
Public tax history
| Year | Property taxes | Tax assessment |
|---|---|---|
| 2026 | $5,627 +4.4% | $167,652 +0.3% |
| 2025 | $5,388 +8% | $167,115 -4.5% |
| 2024 | $4,989 +8% | $174,976 +19.1% |
| 2023 | $4,620 +8.2% | $146,893 +319.1% |
| 2022 | $4,269 +492.2% | $35,050 +13.6% |
| 2021 | $721 +7% | $30,850 +39.9% |
| 2020 | $674 +5.1% | $22,050 +15.4% |
| 2019 | $641 | $19,110 |
Find assessor info on the county website
Monthly payment
Est. payment$--/mo
Payment breakdown
Explore the cost of this home by adjusting the details. Changes won't be saved.All calculations are estimates and provided by Zillow, Inc. for informational purposes only. Actual amounts may vary.
HOA fees may include property taxes on listings classified as Co-Ops. Contact the listing agent and/or owner for fee details.
Mortgage interest rates are dependent on a number of factors, including credit score, down payment, and repayment length. Interest rate data provided by Zillow Group Marketplace, Inc. as of 1/1/1970 from various mortgage lenders with which we have lead or other similar arrangements; the Estimated Payment is an average of those rates.
See how much you could borrow to make a competitive offer.
Climate risks
Neighborhood: 89084
Nearby schools
GreatSchools rating
- 4/10Ruby Duncan Elementary SchoolGrades: PK-5Distance: 1.5 mi
- 4/10Brian & Teri Cram Middle SchoolGrades: 6-8Distance: 0.4 mi
- 2/10Legacy High SchoolGrades: 9-12Distance: 1.4 mi
Schools provided by the listing agent
- Elementary: Hayden, Don E.,Duncan, Ruby
- Middle: Cram Brian & Teri
- High: Legacy
Source: LVR. This data may not be complete. We recommend contacting the local school district to confirm school assignments for this home.
A local agent can set up tours, give advice and negotiate with sellers.
- Nevada
- Clark County
- North Las Vegas
- 89084
- 7127 Calvert Cliffs St