Experience modern living with the distinctive style of a Chicago loft in this custom-built 2021 elevated home, ideally situated on a paved road in Keystone Heights. Thoughtfully designed with energy efficiency and exceptional craftsmanship in mind, this one-of-a-kind residence combines contemporary design with everyday comfort.
The open-concept floor plan is filled with natural light and showcases a timeless gourmet kitchen featuring quartz countertops, an oversized island, and sleek tile flooring throughout. Just off the main living area, a spacious tiled deck provides the perfect setting for relaxing.
The oversized 2+ car garage is constructed with steel beams, fully insulated, and pre-wired for AC, offering outstanding potential for additional living space while maintaining ample room for vehicles.
2 lots with subdivide and build potential set on nearly 3/4 of an acre, the property also includes a covered RV pad complete with electric and sewer hookups, plus a convenient fenced area near the first-floor entrance. Whether you're looking for a private country retreat, a full-time residence, a corporate rental, or a short-term vacation rental opportunity, this versatile property offers endless possibilities.
Unique, stylish, and built to impress, this is a home you truly have to experience to appreciate.
Active
Price cut: $1K (8/27)
$349,000
7127 CLEMSON Street, Keystone Heights, FL 32656
1beds
1,063sqft
Single Family Residence
Built in 2022
0.77 Acres Lot
$339,600 Zestimate®
$328/sqft
$-- HOA
What's special
Oversized islandExceptional craftsmanshipQuartz countertopsTimeless gourmet kitchenOpen-concept floor planFilled with natural lightSleek tile flooring throughout
- 74 days
- 152
- 11
Zillow last checked:
Listing updated:
Listed by:
KELLY ANN KINNEY 904-477-4425,
WATSON REALTY CORP 904-282-5656
Source: realMLS,MLS#: 2156602
Facts & features
Interior
Bedrooms & bathrooms
- Bedrooms: 1
- Bathrooms: 1
- Full bathrooms: 1
Heating
- Electric
Cooling
- Electric, Split System
Appliances
- Included: Dishwasher, Electric Oven, Electric Range, Electric Water Heater, Refrigerator
- Laundry: Lower Level
Features
- Breakfast Bar, Open Floorplan
- Flooring: Tile
- Number of fireplaces: 1
- Fireplace features: Electric
Interior area
- Total structure area: 2,336
- Total interior livable area: 1,063 sqft
Property
Parking
- Total spaces: 5
- Parking features: Attached Carport, Carport, Garage, Garage Door Opener, RV Access/Parking
- Attached garage spaces: 3
- Carport spaces: 2
- Covered spaces: 5
Features
- Levels: Two
- Stories: 1
- Exterior features: Balcony
Lot
- Size: 0.77 Acres
Details
- Parcel number: 21082300440100000
- Zoning description: Residential
Construction
Type & style
- Home type: SingleFamily
- Architectural style: Other
- Property subtype: Single Family Residence
Materials
- Fiber Cement
- Roof: Metal
Condition
- New construction: No
- Year built: 2022
Utilities & green energy
- Sewer: Septic Tank
- Water: Well
- Utilities for property: Cable Available, Sewer Connected, Water Connected
Community & HOA
Community
- Subdivision: Highridge Estates
HOA
- Has HOA: No
Location
- Region: Keystone Heights
Financial & listing details
- Price per square foot: $328/sqft
- Tax assessed value: $245,496
- Annual tax amount: $4,102
- Date on market: 7/22/2026
- Listing terms: Cash,Conventional,FHA,VA Loan
Estimated market value
$339,600
$323,000 - $357,000
$1,580/mo
Price history
| Date | Event | Price |
|---|---|---|
| 8/27/2026 | Price change | $349,000-0.3%$328/sqft |
Source:  realMLS #2156602 Report a problem realMLS #2156602 Report a problem | ||
| 7/22/2026 | Listed for sale | $350,000-2.5%$329/sqft |
Source: realMLS #2156602 Report a problem | ||
| 7/22/2026 | Listing removed | $1,700$2/sqft |
Source: Zillow Rentals Report a problem | ||
| 7/7/2026 | Listed for rent | $1,700$2/sqft |
Source: Zillow Rentals Report a problem | ||
| 2/2/2025 | Listing removed | $1,700$2/sqft |
Source: Zillow Rentals Report a problem | ||
| 1/26/2025 | Listed for rent | $1,700$2/sqft |
Source: Zillow Rentals Report a problem | ||
| 1/26/2025 | Listing removed | $359,000$338/sqft |
Source: realMLS #2055555 Report a problem | ||
| 11/7/2024 | Listed for sale | $359,000+9.1%$338/sqft |
Source: realMLS #2055555 Report a problem | ||
| 6/2/2023 | Listing removed | -- |
Source: realMLS #1210263 Report a problem | ||
| 1/30/2023 | Listed for sale | $329,000-6%$310/sqft |
Source: realMLS #1210263 Report a problem | ||
| 1/23/2023 | Listing removed | -- |
Source: realMLS #1202774 Report a problem | ||
| 12/1/2022 | Listed for sale | $350,000+36.2%$329/sqft |
Source: realMLS #1202774 Report a problem | ||
| 9/14/2022 | Sold | $257,000+0.8%$242/sqft |
Source: realMLS #1183423 Report a problem | ||
| 8/29/2022 | Pending sale | $255,000$240/sqft |
Source: realMLS #1183423 Report a problem | ||
| 8/4/2022 | Contingent | $255,000$240/sqft |
Source: realMLS #1183423 Report a problem | ||
| 7/28/2022 | Listed for sale | $255,000+4150%$240/sqft |
Source: realMLS #1183423 Report a problem | ||
| 8/26/2004 | Sold | $6,000$6/sqft |
Source: Public Record Report a problem | ||
Public tax history
| Year | Property taxes | Tax assessment |
|---|---|---|
| 2025 | -- | $245,496 +2.5% |
| 2024 | $3,360 -12.5% | $239,572 +3.4% |
| 2023 | $3,841 +4947.4% | $231,595 +4531.9% |
| 2022 | $76 -2.4% | $5,000 |
| 2021 | $78 +2.5% | $5,000 |
| 2020 | $76 | $5,000 |
| 2019 | $76 -1.1% | $5,000 |
| 2018 | $77 +5.9% | $5,000 |
| 2017 | $73 -1.8% | $5,000 |
| 2016 | $74 -2.2% | $5,000 |
| 2015 | $76 -2.5% | $5,000 |
| 2014 | $78 | $5,000 |
| 2013 | -- | $5,000 -9.1% |
| 2012 | -- | $5,500 -45% |
| 2011 | -- | $10,000 |
| 2010 | -- | $10,000 -16.7% |
| 2009 | -- | $12,000 -7.7% |
| 2008 | -- | $13,000 -13.3% |
| 2007 | -- | $15,000 +50% |
| 2006 | -- | $10,000 +376.2% |
| 2005 | -- | $2,100 |
| 2004 | -- | $2,100 |
| 2003 | -- | $2,100 -16% |
| 2001 | -- | $2,500 |
| 2000 | -- | $2,500 |
Find assessor info on the county website
Monthly payment
Est. payment
Payment breakdown
Explore the cost of this home by adjusting the details. Changes won't be saved.Climate risks
Neighborhood: 32656
- $4,500-- bd-- ba-- sqft6174 Furman Ave, Keystone Heights, FL 32656Off Market
- $4,500-- bd-- ba-- sqft6170 Furman Ave, Keystone Heights, FL 32656Off Market
- $6,000-- bd-- ba-- sqft7124 Clemson St, Keystone Heights, FL 32656Off Market
- $31,7143 bd2 ba960 sqft6179 Furman Ave, Keystone Heights, FL 32656Off Market
Similar homes
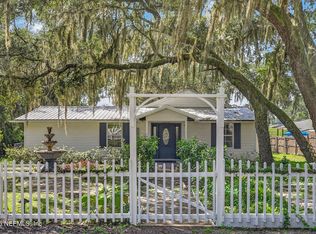
- $350,0003 bd2 ba1.5k sqft5927 WHITE SANDS Road, Keystone Heights, FL 32656For Sale
 MLS ID #2162813, Branden Waters. realMLS
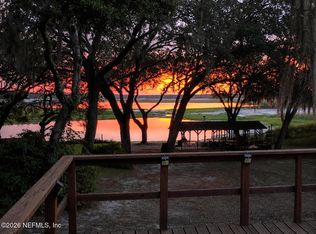
 - $350,0002 bd1 ba1k sqft6645 IMMOKALEE Road, Keystone Heights, FL 32656For Sale
 MLS ID #2157811, MELISSA ANN MILLER. realMLS
 - $315,0003 bd2 ba1.1k sqft381 SE 57TH Street, Keystone Heights, FL 32656For Sale
 MLS ID #2156651, MAGGIE KINGSLEY. realMLS
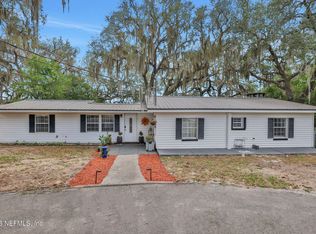
 - $333,0003 bd2 ba1.4k sqft6664 WOODLAND Drive, Keystone Heights, FL 32656For Sale
 MLS ID #2146870, LAZARO MARGANON. realMLS
