Skip main navigation
Off market
  • $785,400

    7127 Cole Ct, Arvada, CO 80004

    5beds
    1,914sqft
    SingleFamily
    Built in 1976
    6,969 Square Feet Lot
    $785,400 Zestimate®
    $410/sqft
    $3,801 Estimated rent

    Home value

    $785,400

    $746,000 - $825,000

    $3,801/mo

    Zestimate® history
    Loading
    Loading...

    Owner options

    List your home for rent

    $3,801/mo

    Rent Zestimate®

    Find your next renter with Zillow Rental Manager. Plus, with online applications, you can quickly screen prospective tenants – for free.

    Learn more

    $3,801/mo

    Rent Zestimate®

    Refinance and save

    $4,549/mo

    Est. payment

    Refinancing to a lower rate could help reduce your monthly payments and save thousands over the life of the loan.

    See today's rates

    $4,549/mo

    Est. payment

    Explore your selling options

    Work with a Zillow partner agent

    Leverage their expertise and Zillow's premium Showcase listings to get your home seen by more buyers.

    Get started

    List with your own agent

    Get your home in front of millions of buyers by listing it on Zillow.

    Learn how to do it

    Sell it yourself

    Take full control of how buyers see your home on Zillow by listing For Sale by Owner (FSBO).

    List your home

    What's special

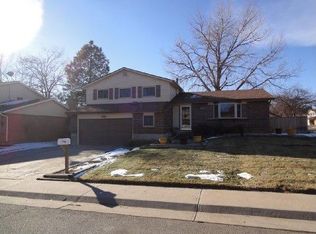
    Immaculate & charming 2 story-style home in Arvada's highly desired Ralston Valley neighborhood w/ wonderful huge trees and mature landscaping! Classic covered front porch-a place to enjoy cool summer evenings-add a swing & watch kids play out front. Step inside this traditional layout in excellent condition. Open formal living with newer carpet which flows into formal dining room. Large picture windows to enjoy a very private lot on a quiet block. Kitchen boasts beautiful hickory cabinets, laminate countertops, stainless steel appliances, & hardwood floors. Kitchen & nook connect to adjacent family room w/ built in gas log fireplace for cozy winter evenings & beautiful appeal with brick surround & eye catching colors. Completely repainted main level interior in current colors, very fresh & nice! Convenient main floor half bath, access to attached garage, single door to rear yard, updated windows and nice size closets. Upstairs you'll find 4 bedrooms total. 3 nice sized spare bedrooms sharing full hall bath and a spacious master bedroom w/ ceiling fan, well-done remodeled en-suite master bath & 2 closets (one walk-in, one bifold doors). Basement offers flex space, great for movie nights or you can use it as a kids playroom. Bedroom and 3/4 bath are functional for a guest or teen suite. Laundry room fits side by side washer & dryer w/ a folding counter and extra pantry space for storage. Updated utility systems, access to crawl space and ample storage. The covered patio at the back patio is wonderful. Private flat backyard, with 6' privacy fence, storage shed, flagstone pavers surround wood burning firepit great for summer marshmallow roasting & family time. Massive shade trees give this property a nostalgic feel & real beauty. A rare property in this price point feeding into Ralston Valley High School with 10 of 10 scores for college prep. Fabulous elementary and middle schools too...steps to the Ralston Creek trail which spans miles for your outdoor enjoyment!

    This property is off market, which means it's not currently listed for sale or rent on Zillow. This may be different from what's available on other websites or public sources.

    Facts & features

    Interior

    Bedrooms & bathrooms
    • Bedrooms: 5
    • Bathrooms: 4
    • Full bathrooms: 1
    • 3/4 bathrooms: 2
    • 1/2 bathrooms: 1
    Heating
    • Forced air, Gas
    Cooling
    • Central
    Appliances
    • Included: Dishwasher, Microwave, Range / Oven
    Features
    • Eating Space / Kitchen, Master Bath, Master Suite, Updated, Window Coverings
    • Flooring: Carpet, Laminate
    • Basement: Finished
    • Has fireplace: Yes
    Interior area
    • Total interior livable area: 1,914 sqft

    Property

    Parking
    • Parking features: Garage - Attached
    Lot
    • Size: 6,969 Square Feet
    Details
    • Parcel number: 3906105002

    Construction

    Type & style
    • Home type: SingleFamily
    • Architectural style: Traditional
    Materials
    • brick
    • Roof: Composition
    Condition
    • Year built: 1976

    Utilities & green energy

    • Sewer: Public
    • Water: Public

    Community & HOA

    Location
    • Region: Arvada

    Financial & listing details

    • Price per square foot: $410/sqft
    • Tax assessed value: $786,353
    • Annual tax amount: $4,487

    Price history

    DateEventPrice
    7/7/2021Sold$725,000+16%$379/sqft
    Source: Public Record Report a problem
    6/4/2021Pending sale$625,000$327/sqft
    Source: RE/MAX International #5967640 Report a problem
    6/3/2021Listed for sale$625,000+48.1%$327/sqft
    Source: RE/MAX International #5967640 Report a problem
    11/23/2017Sold$422,000-0.7%$220/sqft
    Source: Public Record Report a problem
    10/25/2017Listed for sale$425,000$222/sqft
    Source: RE/MAX PROFESSIONALS #1565594 Report a problem
    10/25/2017Pending sale$425,000$222/sqft
    Source: RE/MAX PROFESSIONALS #1565594 Report a problem
    9/7/2017Listed for sale$425,000+42.6%$222/sqft
    Source: RE/MAX PROFESSIONALS #1565594 Report a problem
    12/29/2014Listing removed$2,395$1/sqft
    Source: RentFeeder Report a problem
    12/15/2014Price change$2,395+4.4%$1/sqft
    Source: RentFeeder Report a problem
    12/12/2014Listed for rent$2,295$1/sqft
    Source: RentFeeder Report a problem
    8/31/2009Sold$298,000-0.7%$156/sqft
    Source: Public Record Report a problem
    7/16/2009Price change$299,999-1.3%$157/sqft
    Source: Preferred Properties #789582 Report a problem
    6/13/2009Listed for sale$304,000+57.1%$159/sqft
    Source: Preferred Properties #789582 Report a problem
    1/10/2000Sold$193,500$101/sqft
    Source: Public Record Report a problem

    Public tax history

    YearProperty taxesTax assessment
    2025$4,487 -0.1%$49,147 +6.1%
    2024$4,493 +25.2%$46,317
    2023$3,587 -1.6%$46,317 +26.5%
    2022$3,646 +7.7%$36,627 -2.8%
    2021$3,387 $37,681 +7.4%
    2020$3,387 +1.4%$35,096
    2019$3,341 +11%$35,096 +14.2%
    2018$3,009 $30,733
    2017$3,009 +20.4%$30,733 +18.4%
    2016$2,499 $25,958
    2015$2,499 +20.1%$25,958 +26.2%
    2014$2,082 -5.7%$20,561
    2013$2,208 +2.1%$20,561 -6.6%
    2012$2,162 +11%$22,011
    2011$1,948 +5.8%$22,011 +10.3%
    2010$1,842 -6.5%$19,960
    2009$1,971 +0%$19,960 -6.4%
    2008$1,970 +4.5%$21,320
    2007$1,886 +1%$21,320 +5.5%
    2006$1,867 +3.7%$20,210 +3.6%
    2005$1,801 +9.3%$19,510
    2004$1,649 +1.5%$19,510
    2003$1,625 +1.7%$19,510 +3.1%
    2002$1,597 +6.8%$18,920 +19.4%
    2001$1,495 -1%$15,840
    2000$1,510 $15,840
    Find assessor info on the county website

    Neighborhood: Ralston Valley

    Nearby schools

    GreatSchools rating
    Schools provided by the listing agent
    • Elementary: Van Arsdale
    • Middle: Oberon
    • High: Ralston Valley
    • District: Jefferson County R-1

    Source: The MLS. This data may not be complete. We recommend contacting the local school district to confirm school assignments for this home.

    Get a cash offer in 3 minutes
    Find out how much your home could sell for in as little as 3 minutes with a no-obligation cash offer.
    Estimated market value
    $785,400
    Get a cash offer in 3 minutes
    Find out how much your home could sell for in as little as 3 minutes with a no-obligation cash offer.
    Estimated market value
    $785,400