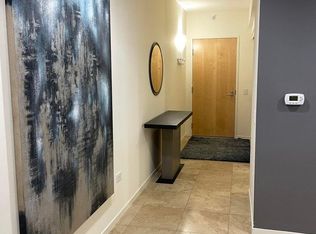
In the heart of Scottsdale, this exquisite Optima Camelview 2BR/2BA garden terrace retreat will embrace you with modern urban living. Celebrated architect David Hovey Jr. was influenced indirectly by Fallingwater, with long cantilevers and overhangs to encourage shade. Few properties offer this combination of design, upscale finishes, and elevated views, all while being curiously private. Floor-to-ceiling glass wraps this well-positioned 6th-floor end unit, providing abundant and filtered light throughout the day. Two mature patio gardens create an unexpected level of intimacy from this perch, whether enjoying outdoor areas daily or at nighttime with Scottsdale area city lights. The first large patio off the family room offers a fully covered outdoor experience. A second, expanded patio off the primary bedroom is open to the sky as it faces east toward morning sunshine. The recently renovated kitchen and bathrooms are fitted with Irpinia Rift oak flat panel cabinets and hand-crafted white bronze hardware. Premium quartzite countertops make a strong cover statement and are matched with quality sinks and fixtures from Kohler. Wolf appliances include a gas cooktop (E-Series), a wi-fi oven, a speed oven, and a built-in coffee maker. Subzero refrigerator and wine storage, and a Cove luxury dishwasher. Stone flooring, custom wall coverings, and wi-fi enabled shades with updated motors. New LED lighting throughout and upgraded light fixtures. Bedroom carpeting was installed within the past year. This unit welcomes you with a formal gallery entrance plus a secondary hallway door. Two gated and preferred parking spaces provide desirable elevator convenience. Additionally, this unit includes a private access, garage-level storage unit. From top to bottom, this is a beautifully appointed and impressive home within easy walking distance of all Old Town's restaurants, shopping, and entertainment. The near completion of the new Caesars Republic Scottsdale and its impressive full-glass front provide a beautifully modern and unimposing backdrop for this exceptional property.
Sold for $1,590,000
$1,590,000
7127 E RANCHO VISTA Drive #6001, Scottsdale, AZ 85251
2beds
2baths
1,781sqft
Condominium
Built in 2009
-- sqft lot
$1,472,900 Zestimate®
$893/sqft
$6,339 Estimated rent
Home value
$1,472,900
$1.34M - $1.62M
$6,339/mo
Zestimate® history
Owner options
List your home for rent
$6,339/mo
Rent Zestimate®
Find your next renter with Zillow Rental Manager. Plus, with online applications, you can quickly screen prospective tenants – for free.
$6,339/mo
Rent Zestimate®
Refinance and save
$10,608/mo
Est. payment
Refinancing to a lower rate could help reduce your monthly payments and save thousands over the life of the loan.
$10,608/mo
Est. payment
Explore your selling options
Work with a Zillow partner agent
Leverage their expertise and Zillow's premium Showcase listings to get your home seen by more buyers.
Get startedList with your own agent
Get your home in front of millions of buyers by listing it on Zillow.
Learn how to do itSell it yourself
Take full control of how buyers see your home on Zillow by listing For Sale by Owner (FSBO).
List your homeWhat's special
Updated motorsPrivate accessCoffee makerPreferred parking spacesLarge patioFormal gallery entranceExpanded patio
Zillow last checked:
Listing updated:
Listed by:
Randy L Hinkle randyhinkle@realtyexecutives.com,
AZ Brokerage Holdings, LLC,
Scott D Smith 602-625-5321,
AZ Brokerage Holdings, LLC
Bought with:
Kelly Khalil, SA657673000
Redfin Corporation
Source: ARMLS,MLS#: 6655602
Facts & features
Interior
Bedrooms & bathrooms
- Bedrooms: 2
- Bathrooms: 2
Heating
- Electric
Cooling
- Central Air, Programmable Thmstat
Appliances
- Included: Gas Cooktop, Water Purifier
Features
- High Speed Internet, Granite Counters, Double Vanity, See Remarks, Eat-in Kitchen, 9+ Flat Ceilings, Elevator, No Interior Steps, Pantry, Full Bth Master Bdrm, Separate Shwr & Tub
- Flooring: Carpet, Tile
- Windows: Mechanical Sun Shds, Tinted Windows
- Has basement: No
- Common walls with other units/homes: 1 Common Wall,End Unit
Interior area
- Total structure area: 1,781
- Total interior livable area: 1,781 sqft
Property
Parking
- Total spaces: 2
- Parking features: Gated, Garage Door Opener, Storage, Assigned, Community Structure, Permit Required
- Garage spaces: 2
Accessibility
- Accessibility features: Mltpl Entries/Exits
Features
- Stories: 7
- Patio & porch: Covered, Patio
- Exterior features: Balcony
- Spa features: None
- Fencing: Partial,Wrought Iron
- Has view: Yes
- View description: City Lights
Lot
- Size: 1,777 Square Feet
- Features: Sprinklers In Rear, Corner Lot, Auto Timer H2O Back
Details
- Parcel number: 17336276
Construction
Type & style
- Home type: Condo
- Architectural style: Contemporary
- Property subtype: Condominium
- Attached to another structure: Yes
Materials
- Steel Frame
- Roof: Built-Up
Condition
- Year built: 2009
Details
- Builder name: Optima Inc
Utilities & green energy
- Sewer: Public Sewer
- Water: City Water
Green energy
- Energy efficient items: Multi-Zones
Community & HOA
Community
- Features: Racquetball, Pickleball, Gated, Community Spa, Community Spa Htd, Near Bus Stop, Concierge, Fitness Center
- Security: Fire Sprinkler System, Security Guard
- Subdivision: OPTIMA CAMELVIEW VILLAGE
HOA
- Has HOA: Yes
- Services included: Roof Repair, Insurance, Sewer, Maintenance Grounds, Trash, Water, Roof Replacement, Maintenance Exterior
- HOA fee: $1,447 monthly
- HOA name: Optima Camelview HOA
- HOA phone: 480-245-7560
Location
- Region: Scottsdale
Financial & listing details
- Price per square foot: $893/sqft
- Tax assessed value: $873,300
- Annual tax amount: $4,060
- Date on market: 11/24/2025
- Cumulative days on market: 2 days
- Listing terms: Cash,Conventional,VA Loan
- Ownership: Condominium
Price history
| Date | Event | Price |
|---|---|---|
| 2/16/2024 | Sold | $1,590,000$893/sqft |
Source:  ARMLS #6655602 Report a problem ARMLS #6655602 Report a problem | ||
| 1/28/2024 | Pending sale | $1,590,000$893/sqft |
Source: ARMLS #6655602 Report a problem | ||
| 1/26/2024 | Listed for sale | $1,590,000+119.3%$893/sqft |
Source: ARMLS #6655602 Report a problem | ||
| 7/10/2017 | Sold | $725,000-14.7%$407/sqft |
Source: ARMLS #5613413 Report a problem | ||
| 4/12/2017 | Price change | $850,000-8.1%$477/sqft |
Source: Revelation Real Estate #5538119 Report a problem | ||
| 3/3/2017 | Listing removed | $4,000$2/sqft |
Source: Revelation Real Estate #5566745 Report a problem | ||
| 2/26/2017 | Listed for rent | $4,000$2/sqft |
Source: Revelation Real Estate #5566745 Report a problem | ||
| 12/21/2016 | Listed for sale | $925,000+0.8%$519/sqft |
Source: Revelation Real Estate #5538119 Report a problem | ||
| 1/27/2014 | Sold | $918,000$515/sqft |
Source: ARMLS #4919360 Report a problem | ||
Public tax history
| Year | Property taxes | Tax assessment |
|---|---|---|
| 2025 | $4,709 +4.4% | $87,330 -5% |
| 2024 | $4,512 +12% | $91,920 +45.5% |
| 2023 | $4,028 +5.4% | $63,195 +1.4% |
| 2022 | $3,821 -15% | $62,300 +8.7% |
| 2021 | $4,497 -1.4% | $57,320 -4.1% |
| 2020 | $4,562 -10% | $59,760 +0.1% |
| 2019 | $5,067 | $59,730 -7.4% |
| 2018 | $5,067 -6.9% | $64,500 -2.4% |
| 2017 | $5,440 +7.1% | $66,110 +1.8% |
| 2016 | $5,077 -1.4% | $64,960 -12.4% |
| 2015 | $5,151 | $74,170 +20.4% |
| 2014 | -- | $61,600 +27.4% |
| 2013 | -- | $48,350 |
| 2012 | -- | $48,350 +7.4% |
| 2011 | -- | $45,000 |
Find assessor info on the county website
Neighborhood: 85251
Nearby homes
- $454,800-- bd2 ba1.4k sqft7127 E Rancho Vista Dr, Scottsdale, AZ 85251Off Market
- $2,258,000-- bd3 ba2.6k sqft7127 E Rancho Vista Dr, Scottsdale, AZ 85251Sold
- $2,000,0003 bd2 ba2.1k sqft7127 E Rancho Vista Dr UNIT 4001, Scottsdale, AZ 85251Sold

- $5,0003 bd2 ba1.7k sqft7127 E Rancho Vista Dr UNIT 2001, Scottsdale, AZ 85251For Rent
- $1,071,5002 bd2 ba1.8k sqft7127 E Rancho Vista Dr UNIT 1001, Scottsdale, AZ 85251Off Market
- $650,8002 bd2 ba1.3k sqft7127 E Rancho Vista Dr UNIT 1002, Scottsdale, AZ 85251Off Market
- $683,7002 bd2 ba1.3k sqft7127 E Rancho Vista Dr UNIT 1003, Scottsdale, AZ 85251Off Market
- $709,1002 bd2 ba1.5k sqft7127 E Rancho Vista Dr UNIT 1004, Scottsdale, AZ 85251Off Market
Nearby schools
GreatSchools rating
- 10/10Kiva Elementary SchoolGrades: PK-6Distance: 1.2 mi
- 6/10Mohave Middle SchoolGrades: 6-8Distance: 1.9 mi
- 9/10Saguaro High SchoolGrades: 9-12Distance: 2 mi
Schools provided by the listing agent
- Elementary: Kiva Elementary School
- Middle: Mohave Middle School
- District: Scottsdale Unified District
Source: ARMLS. This data may not be complete. We recommend contacting the local school district to confirm school assignments for this home.
Get a cash offer in 3 minutes
Find out how much your home could sell for in as little as 3 minutes with a no-obligation cash offer.
Estimated market value
$1,472,900
Get a cash offer in 3 minutes
Find out how much your home could sell for in as little as 3 minutes with a no-obligation cash offer.
Estimated market value
$1,472,900
- Arizona
- Maricopa County
- Scottsdale
- 85251
- 7127 E RANCHO VISTA Drive Unit 6001
Nearby cities
Nearby neighborhoods
Nearby zip codes
Other Scottsdale Topics
