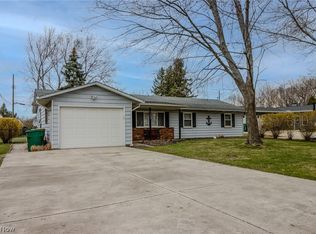
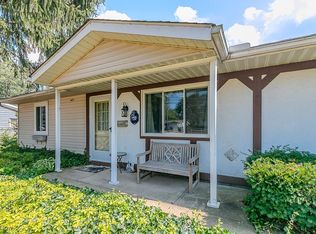
Meticulously maintained and move-in ready, this beautiful 3-bedroom, 2-bath split-level home offers comfort, style, and thoughtful updates throughout. From the moment you arrive, you?ll appreciate the custom landscaping and pride of ownership that make this home truly stand out.
Inside, the updated kitchen (2021) features new cabinetry, granite countertops, updated fixtures, and all new appliances, creating a functional and stylish space perfect for both everyday living and entertaining. The spacious family room provides a warm and inviting atmosphere with newer carpeting and a newly installed gas fireplace, making it the perfect place to relax and gather.
Major mechanical updates provide peace of mind, including a new furnace and central air conditioning (2022), updated electrical box and wiring with an outlet for a whole-house generator (2023), and a newer roof (2017). Additional improvements include windows (2006), updated doors and garage door, and a newer fence installed in 2016.
Step outside to your private backyard retreat, complete with a heated pool, private deck, gazebo, arbor for grilling, and storage shed?ideal for summer entertaining or relaxing evenings at home.
As an added bonus, there is an optional membership available to the Cedarwood Beach Club (membership fee required), offering a fun lakeside experience for residents of the neighborhood.
With its many updates, inviting layout, and beautiful outdoor living space, this meticulously cared-for home is ready for its next owner to enjoy.
Closed
$328,000
7127 Lake Shore Blvd, Mentor, OH 44060
3beds
1,614sqft
Single Family Residence
Built in 1974
0.3 Acres Lot
$329,100 Zestimate®
$203/sqft
$2,012 Estimated rent
Home value
$329,100
$309,000 - $349,000
$2,012/mo
Zestimate® history
Owner options
List your home for rent
$2,012/mo
Rent Zestimate®
Find your next renter with Zillow Rental Manager. Plus, with online applications, you can quickly screen prospective tenants – for free.
$2,012/mo
Rent Zestimate®
Refinance and save
$2,195/mo
Est. payment
Refinancing to a lower rate could help reduce your monthly payments and save thousands over the life of the loan.
$2,195/mo
Est. payment
Explore your selling options
Work with a Zillow partner agent
Leverage their expertise and Zillow's premium Showcase listings to get your home seen by more buyers.
Get startedList with your own agent
Get your home in front of millions of buyers by listing it on Zillow.
Learn how to do itSell it yourself
Take full control of how buyers see your home on Zillow by listing For Sale by Owner (FSBO).
List your homeWhat's special
Heated poolPrivate deckStorage shedNewer fenceSpacious family roomInviting layoutCustom landscaping
Zillow last checked:
Listing updated:
Listed by:
Brandy M Huntington 440-463-5173 bmhsold@gmail.com,
RE/MAX Results
Bought with:
Non-Member Non-Member, 9999
Non-Member
Source: MLS Now,MLS#: 5192949 Originating MLS: Lake Geauga Area Association of REALTORS
Originating MLS: Lake Geauga Area Association of REALTORSFacts & features
Interior
Bedrooms & bathrooms
- Bedrooms: 3
- Bathrooms: 2
- Full bathrooms: 2
Primary bedroom
- Level: Second
- Dimensions: 12 x 10
Bedroom
- Level: Second
- Dimensions: 10 x 9
Bedroom
- Level: Second
- Dimensions: 11 x 11
Eat in kitchen
- Level: First
- Dimensions: 20 x 7
Family room
- Level: Lower
- Dimensions: 12 x 11
Living room
- Level: First
- Dimensions: 14 x 14
Heating
- Forced Air, Fireplace(s), Gas
Cooling
- Central Air, Ceiling Fan(s)
Appliances
- Included: Dryer, Dishwasher, Disposal, Microwave, Range, Refrigerator, Washer
- Laundry: Inside, Lower Level
Features
- Ceiling Fan(s)
- Windows: Double Pane Windows
- Basement: Partial,Walk-Out Access
- Number of fireplaces: 1
- Fireplace features: Family Room, Gas
Interior area
- Total structure area: 1,614
- Total interior livable area: 1,614 sqft
- Finished area above ground: 1,614
Property
Parking
- Total spaces: 2
- Parking features: Concrete, Garage, Garage Faces Rear
- Garage spaces: 2
Features
- Levels: Three Or More,Multi/Split
- Stories: 3
- Patio & porch: Deck, Patio
- Exterior features: Other, Storage
- Has private pool: Yes
- Pool features: Above Ground, Heated
- Fencing: Partial
- Waterfront features: Lake Privileges
Lot
- Size: 0.3 Acres
- Features: Corner Lot
Details
- Additional structures: Gazebo, Outbuilding, Storage
- Parcel number: 16C079H000010
Construction
Type & style
- Home type: SingleFamily
- Architectural style: Split Level
- Property subtype: Single Family Residence
Materials
- Vinyl Siding
- Roof: Asphalt,Fiberglass
Condition
- Updated/Remodeled
- Year built: 1974
Utilities & green energy
- Sewer: Public Sewer
- Water: Public
Community & HOA
Community
- Features: Common Grounds/Area, Lake, Other, Playground, Park
- Security: Smoke Detector(s)
- Subdivision: Lake Erie Estates 1
HOA
- Has HOA: No
Location
- Region: Mentor
Financial & listing details
- Price per square foot: $203/sqft
- Tax assessed value: $224,620
- Annual tax amount: $2,995
- Date on market: 3/16/2026
- Cumulative days on market: 51 days
- Listing terms: Cash,Conventional,FHA,VA Loan
Price history
| Date | Event | Price |
|---|---|---|
| 5/20/2026 | Sold | $328,000-2.4%$203/sqft |
Source:  MLS Now #5192949 Report a problem MLS Now #5192949 Report a problem | ||
| 5/6/2026 | Pending sale | $336,000$208/sqft |
Source: MLS Now #5192949 Report a problem | ||
| 4/30/2026 | Listed for sale | $336,000$208/sqft |
Source: MLS Now #5192949 Report a problem | ||
| 4/20/2026 | Contingent | $336,000$208/sqft |
Source: MLS Now #5192949 Report a problem | ||
| 4/2/2026 | Price change | $336,000-1.8%$208/sqft |
Source: MLS Now #5192949 Report a problem | ||
| 3/16/2026 | Listed for sale | $342,000+166.6%$212/sqft |
Source: MLS Now #5192949 Report a problem | ||
| 5/1/2000 | Sold | $128,300$79/sqft |
Source: Public Record Report a problem | ||
Public tax history
| Year | Property taxes | Tax assessment |
|---|---|---|
| 2025 | $2,995 -2.4% | $78,620 |
| 2024 | $3,068 +6.9% | $78,620 +28.8% |
| 2023 | $2,870 -0.6% | $61,060 |
| 2022 | $2,888 +0.1% | $61,060 |
| 2021 | $2,884 +5% | $61,060 +20% |
| 2020 | $2,746 -0.1% | $50,880 |
| 2019 | $2,749 +5.6% | $50,880 +8.2% |
| 2018 | $2,603 | $47,030 |
| 2017 | $2,603 +0.6% | $47,030 |
| 2016 | $2,587 +9.7% | $47,030 |
| 2015 | $2,359 +4.1% | $47,030 +5.6% |
| 2014 | $2,267 -0.1% | $44,520 |
| 2013 | $2,269 -0.4% | $44,520 |
| 2012 | $2,279 -11.7% | $44,520 -17.5% |
| 2011 | $2,582 -1.2% | $53,990 |
| 2010 | $2,612 +5.6% | $53,990 +0% |
| 2009 | $2,474 -2.7% | $53,988 -10% |
| 2008 | $2,542 +2.6% | $59,990 |
| 2007 | $2,478 -57.6% | $59,990 |
| 2006 | $5,850 +16.9% | $59,990 +17.6% |
| 2005 | $5,003 -0.2% | $50,999 |
| 2004 | $5,013 +8.7% | $50,999 |
| 2003 | $4,613 +29.1% | $50,999 +25% |
| 2002 | $3,574 0% | $40,796 |
| 2001 | $3,575 -0.1% | $40,796 |
| 2000 | $3,577 -1% | $40,796 -0.9% |
| 1999 | $3,611 | $41,171 |
Find assessor info on the county website
Neighborhood: 44060
Nearby homes
- $256,0003 bd2 ba1.5k sqft7197 Lake Shore Blvd, Mentor, OH 44060Off Market
- $210,0003 bd1 ba1.2k sqft7137 Lake Shore Blvd, Mentor, OH 44060Sold
- $239,5003 bd2 ba1.5k sqft6335 S Cedarwood Rd, Mentor, OH 44060Sold
- $229,2003 bd2 ba1.3k sqft7115 Lake Shore Blvd, Mentor, OH 44060Off Market
- $243,2003 bd2 ba1.5k sqft7138 Lake Shore Blvd, Mentor, OH 44060Off Market
- $285,0004 bd2 ba2.1k sqft7145 Lake Shore Blvd, Mentor, OH 44060Sold
- $55,2300.85 Acres7116 Lake Shore Blvd, Mentor, OH 44060Off Market
- $235,5003 bd2 ba1.3k sqft6287 Firwood Rd, Mentor, OH 44060Off Market
Nearby schools
GreatSchools rating
- 7/10Bellflower Elementary SchoolGrades: K-5Distance: 0.8 mi
- 7/10Shore Middle SchoolGrades: 6-8Distance: 2.5 mi
- 8/10Mentor High SchoolGrades: 9-12Distance: 2.6 mi
Schools provided by the listing agent
- District: Mentor EVSD - 4304
Source: MLS Now. This data may not be complete. We recommend contacting the local school district to confirm school assignments for this home.
Get a cash offer in 3 minutes
Find out how much your home could sell for in as little as 3 minutes with a no-obligation cash offer.
Estimated market value
$329,100
Get a cash offer in 3 minutes
Find out how much your home could sell for in as little as 3 minutes with a no-obligation cash offer.
Estimated market value
$329,100
- Ohio
- Lake County
- Mentor
- 44060
- 7127 Lake Shore Blvd
Nearby cities
Nearby zip codes
Other Mentor Topics
