Skip main navigation
For sale
  • $355,000

    7127 Larkin Dr, Dallas, TX 75227

    3beds
    1,870sqft
    : 
    Loading
    Get pre-qualified
    Single Family Residence
    Built in 1999
    5,619 Square Feet Lot
    $351,600 Zestimate®
    $190/sqft
    $-- HOA

    What's special

    Striking stone gas fireplaceFresh contemporary touches throughoutFormal dining areaOpen-concept living spacesSleek quartz countertopsExtra-large walk-in showerOversized walk-in shower
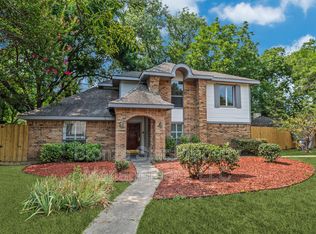
    New Price Improvement – Don’t Miss the Opportunity to Make This Home Yours! Stunningly Renovated Contemporary Home – Move-In Ready. Step into this completely updated, modern gem that seamlessly blends style and function. From the moment you enter, you'll be greeted by a spacious foyer with luxury vinyl plank flooring, setting the tone for the open-concept living spaces that flow effortlessly throughout. The light-filled living room and formal dining area offer the perfect backdrop for entertaining, while the heart of the home – the kitchen – is a true showstopper. Featuring brand-new Shaker-style cabinetry, sleek quartz countertops, and a large island, it's perfect for both culinary creativity and casual gatherings. The cozy breakfast nook flows into the expansive family room, where a striking stone gas fireplace adds warmth and charm. The luxe primary suite is a true retreat, complete with a spa-inspired bath featuring a dual-sink vanity, oversized walk-in shower, and garden tub. The hall bathroom has been reimagined with a modern frameless glass shower enclosure and an extra-large walk-in shower, perfect for relaxation. Additional updates include a pristine, finished garage with epoxy flooring and fresh, contemporary touches throughout, making this home as functional as it is beautiful. Located in a sought-after neighborhood, this home combines high-end finishes with thoughtful design. Don’t miss your chance to own this move-in-ready masterpiece!
    146 days
    |
    161
    |
    20
    |

    Zillow last checked:

    Listing updated:

    Listed by:

    Thuan Do 0719629 972-369-5194,

    Universal Realty, Inc 972-369-5194

    Source: NTREIS,MLS#: 21177639

    Loading...

      Facts & features

      Interior

      Bedrooms & bathrooms
      • Bedrooms: 3
      • Bathrooms: 2
      • Full bathrooms: 2
      Primary bedroom
      • Features: Ceiling Fan(s), Garden Tub/Roman Tub
      • Level: First
      • Dimensions: 1 x 1
      Bedroom
      • Features: Ceiling Fan(s)
      • Level: First
      • Dimensions: 1 x 1
      Bedroom
      • Features: Ceiling Fan(s)
      • Level: First
      • Dimensions: 1 x 1
      Family room
      • Features: Ceiling Fan(s)
      • Level: First
      • Dimensions: 1 x 1
      Kitchen
      • Features: Eat-in Kitchen, Kitchen Island, Stone Counters
      • Level: First
      • Dimensions: 1 x 1
      Living room
      • Features: Ceiling Fan(s), Fireplace
      • Level: First
      • Dimensions: 1 x 1
      Heating
      • Central, Natural Gas
      Cooling
      • Central Air, Ceiling Fan(s), Electric
      Appliances
      • Included: Dishwasher, Disposal
      • Laundry: Washer Hookup, Dryer Hookup, Laundry in Utility Room
      Features
      • Decorative/Designer Lighting Fixtures, Eat-in Kitchen, Granite Counters, High Speed Internet, Kitchen Island, Open Floorplan
      • Flooring: Luxury Vinyl Plank
      • Windows: Window Coverings
      • Has basement: No
      • Number of fireplaces: 1
      • Fireplace features: Gas, Gas Log, Gas Starter
      Interior area
      • Total interior livable area: 1,870 sqft
      Video & virtual tour

      Property

      Parking
      • Total spaces: 2
      • Parking features: Door-Single, Epoxy Flooring, Garage Faces Front, Garage, Garage Door Opener
      • Attached garage spaces: 2
      Features
      • Levels: One
      • Stories: 1
      • Pool features: None
      • Fencing: Wood
      Lot
      • Size: 5,619 Square Feet
      • Features: Back Yard, Lawn
      Details
      • Parcel number: 00612700BB0240000

      Construction

      Type & style
      • Home type: SingleFamily
      • Architectural style: Traditional,Detached
      • Property subtype: Single Family Residence
      Materials
      • Brick, Wood Siding
      • Foundation: Slab
      • Roof: Composition
      Condition
      • Year built: 1999

      Utilities & green energy

      • Sewer: Public Sewer
      • Water: Public
      • Utilities for property: Sewer Available, Water Available

      Community & HOA

      Community
      • Security: Carbon Monoxide Detector(s), Smoke Detector(s)
      • Subdivision: EVERGLAD PARK 08
      HOA
      • Has HOA: No
      Location
      • Region: Dallas

      Financial & listing details

      • Price per square foot: $190/sqft
      • Tax assessed value: $288,660
      • Annual tax amount: $959
      • Date on market: 2/11/2026
      • Cumulative days on market: 87 days
      • Listing terms: Cash,Conventional,FHA,VA Loan

        Estimated market value

        $351,600

        $334,000 - $369,000

        $2,247/mo

        Price history

        DateEventPrice
        2/26/2026Price change$355,000-2.7%$190/sqft
        Source: NTREIS #21177639 Report a problem
        2/11/2026Listed for sale$365,000+0.3%$195/sqft
        Source: NTREIS #21177639 Report a problem
        12/19/2025Listing removed$364,000$195/sqft
        Source: NTREIS #20983107 Report a problem
        10/6/2025Price change$364,000-0.3%$195/sqft
        Source: NTREIS #20983107 Report a problem
        8/20/2025Price change$365,000-1.3%$195/sqft
        Source: NTREIS #20983107 Report a problem
        7/24/2025Price change$369,900-1.4%$198/sqft
        Source: NTREIS #20983107 Report a problem
        6/27/2025Listed for sale$375,000$201/sqft
        Source: NTREIS #20983107 Report a problem

        Public tax history

        YearProperty taxesTax assessment
        2025$959 -1.2%$288,660
        2024$970 +6.3%$288,660 -1.3%
        2023$913 -56.5%$292,350
        2022$2,100 +2.5%$292,350 +41.8%
        2021$2,048 +5.2%$206,130
        2020$1,947 -42.9%$206,130
        2019$3,411 +6.9%$206,130 +19.2%
        2018$3,191 +16.1%$172,900 +25.7%
        2017$2,750 +11.3%$137,520
        2016$2,471 +15.8%$137,520 +23.6%
        2015$2,134 $111,220 +11.1%
        2014$2,134 $100,140
        2013-- --
        2012-- --
        2011-- --
        2010-- --
        2009-- --
        2008-- --
        2007-- --
        2005-- --
        2004-- --
        2003-- --
        2002-- --
        2001-- --

        Find assessor info on the county website

        Monthly payment

        Est. payment

        Payment breakdown

        Explore the cost of this home by adjusting the details. Changes won't be saved.
        All calculations are estimates and provided by Zillow, Inc. for informational purposes only. Actual amounts may vary.
        HOA fees may include property taxes on listings classified as Co-Ops. Contact the listing agent and/or owner for fee details.
        Mortgage interest rates are dependent on a number of factors, including credit score, down payment, and repayment length. Interest rate data provided by Zillow Group Marketplace, Inc. as of 1/1/1970 from various mortgage lenders with which we have lead or other similar arrangements; the Estimated Payment is an average of those rates.
        See how much you could borrow to make a competitive offer.

        Climate risks

        Neighborhood: Buckner Terrace

        Getting around

        34 / 100
        Car-Dependent
        36 / 100
        Some Transit
        53 / 100
        Bikeable

        Nearby schools

        GreatSchools rating
        Schools provided by the listing agent
        • Elementary: Frank Guzick
        • Middle: Kennedy
        • High: Skyline
        • District: Dallas ISD

        Source: NTREIS. This data may not be complete. We recommend contacting the local school district to confirm school assignments for this home.

        A local agent can set up tours, give advice and negotiate with sellers.

        A local lender can help you make sure your offer is ready when you are.

        Browse local experts

        Similar homes

        Skip to the end of the carouselSkip to the beginning of the carousel