Skip main navigation
Sold
  • $220,000

    7127 Long Shore Cir, Indianapolis, IN 46217

    3beds
    1,248sqft
    Residential, Condominium
    Built in 2000
    -- sqft lot
    $216,800 Zestimate®
    $176/sqft
    $1,542 Estimated rent

    Home value

    $216,800

    $206,000 - $228,000

    $1,542/mo

    Zestimate® history
    Loading
    Loading...

    Owner options

    List your home for rent

    $1,542/mo

    Rent Zestimate®

    Find your next renter with Zillow Rental Manager. Plus, with online applications, you can quickly screen prospective tenants – for free.

    Learn more

    $1,542/mo

    Rent Zestimate®

    Refinance and save

    $1,559/mo

    Est. payment

    Refinancing to a lower rate could help reduce your monthly payments and save thousands over the life of the loan.

    See today's rates

    $1,559/mo

    Est. payment

    Explore your selling options

    Work with a Zillow partner agent

    Leverage their expertise and Zillow's premium Showcase listings to get your home seen by more buyers.

    Get started

    List with your own agent

    Get your home in front of millions of buyers by listing it on Zillow.

    Learn how to do it

    Sell it yourself

    Take full control of how buyers see your home on Zillow by listing For Sale by Owner (FSBO).

    List your home

    What's special

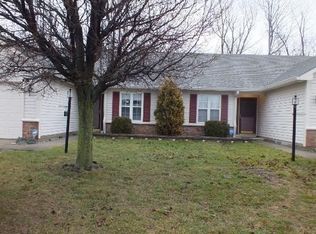
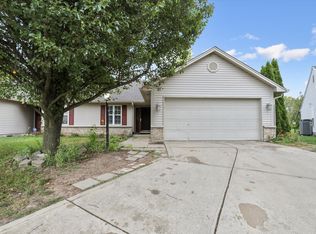
    Beautiful 3 bedroom 2 full bath condo! You will love the updates all designed to make you life easier and more confortable! Has a surprisingly large and open floor plan.The great room vaulted ceiling, all this is located in the desirable Perry Township with a highly rated school district. This large primary bedroom has an en suite and large walk-in closet. The Laundry room (washer/dryer excluded) connects to garage w/lots of space for storage. The 420 sq ft 2 car attached garage providing even more storage. You will love this maintenance-free living in this charming well maintained home. Perfect place to downsize to. Take advantage of the wonderful location that is near shopping, major highways, and delicious restaurants! 2022 Water softener, 2024 waterheater.

    Zillow last checked:

    Listing updated:

    Listing Provided by:

    Ruthann Teskey 317-523-8407,

    New Quantum Realty Group

    Bought with:

    Katy Zirkelbach

    Keller Williams Indy Metro S

    Source: MIBOR as distributed by MLS GRID,MLS#: 21980867MLS Logo

    Facts & features

    Interior

    Bedrooms & bathrooms
    • Bedrooms: 3
    • Bathrooms: 2
    • Full bathrooms: 2
    • Main level bathrooms: 2
    • Main level bedrooms: 3
    Primary bedroom
    • Features: Carpet
    • Level: Main
    • Area: 154 Square Feet
    • Dimensions: 14x11
    Bedroom 2
    • Features: Carpet
    • Level: Main
    • Area: 100 Square Feet
    • Dimensions: 10x10
    Bedroom 3
    • Features: Carpet
    • Level: Main
    • Area: 100 Square Feet
    • Dimensions: 10x10
    Great room
    • Features: Laminate
    • Level: Main
    • Area: 336 Square Feet
    • Dimensions: 24x14
    Kitchen
    • Features: Laminate
    • Level: Main
    • Area: 104 Square Feet
    • Dimensions: 13x8
    Laundry
    • Features: Laminate
    • Level: Main
    • Area: 63 Square Feet
    • Dimensions: 9x7
    Heating
    • Forced Air, Electric
    Cooling
    • Has cooling: Yes
    Appliances
    • Included: Dishwasher, Dryer, Electric Water Heater, Disposal, MicroHood, Microwave, Electric Oven, Washer, Water Softener Owned
    Features
    • Cathedral Ceiling(s), Vaulted Ceiling(s), Walk-In Closet(s), Eat-in Kitchen, Entrance Foyer
    • Windows: Screens
    • Has basement: No
    • Common walls with other units/homes: 1 Common Wall
    Interior area
    • Total structure area: 1,248
    • Total interior livable area: 1,248 sqft

    Property

    Parking
    • Total spaces: 2
    • Parking features: Attached
    • Attached garage spaces: 2
    Features
    • Levels: One
    • Stories: 1
    • Entry location: Ground Level
    • Patio & porch: Covered
    Lot
    • Size: 6,098 sqft
    • Features: Cul-De-Sac, Sidewalks, Street Lights
    Details
    • Parcel number: 491415105003000500
    • Horse amenities: None

    Construction

    Type & style
    • Home type: Condo
    • Architectural style: Ranch
    • Property subtype: Residential, Condominium
    • Attached to another structure: Yes
    Materials
    • Brick, Vinyl Siding
    • Foundation: Slab
    Condition
    • New construction: No
    • Year built: 2000

    Utilities & green energy

    • Water: Municipal/City
    • Utilities for property: Electricity Connected, Sewer Connected, Water Connected

    Community & neighborhood

    Security
    • Security features: Security Service
    Location
    • Region: Indianapolis
    • Subdivision: Southwinds Villas

    HOA & financial

    HOA
    • Has HOA: Yes
    • HOA fee: $120 monthly
    • Services included: Association Home Owners, Entrance Common, Insurance, Lawncare, Maintenance Grounds, Maintenance, Management, Snow Removal, Trash

    Price history

    DateEventPrice
    8/20/2024Sold$220,000-2.2%$176/sqft
    Source: MIBOR as distributed by MLS GRID #21980867 Report a problem
    6/30/2024Pending sale$225,000$180/sqft
    Source: MIBOR as distributed by MLS GRID #21980867 Report a problem
    6/24/2024Price change$225,000-2.2%$180/sqft
    Source: MIBOR as distributed by MLS GRID #21980867 Report a problem
    5/28/2024Listed for sale$230,000+70.4%$184/sqft
    Source: MIBOR as distributed by MLS GRID #21980867 Report a problem
    6/5/2018Sold$135,000$108/sqft
    Source: MIBOR as distributed by MLS GRID #21560603 Report a problem
    4/30/2018Pending sale$135,000$108/sqft
    Source: CENTURY 21 Scheetz #21560603 Report a problem
    4/29/2018Listed for sale$135,000+63.2%$108/sqft
    Source: MIBOR REALTOR Association #21560603 Report a problem
    9/4/2012Sold$82,700-12.9%$66/sqft
    Source: Public Record Report a problem
    3/25/2012Price change$94,900-4.6%$76/sqft
    Source: RE/MAX Select, Emerson #21156225 Report a problem
    1/15/2012Listed for sale$99,500$80/sqft
    Source: RE/MAX Select, Emerson #21156225 Report a problem

    Public tax history

    YearProperty taxesTax assessment
    2025$2,342 +19.4%$186,800 -0.1%
    2024$1,961 +6.1%$186,900 +11.8%
    2023$1,848 +5.5%$167,200 +9.5%
    2022$1,752 +11%$152,700 +8.9%
    2021$1,579 +13.5%$140,200 +7.6%
    2020$1,391 +139.2%$130,300 +8%
    2019$582 +40.3%$120,700 +22.9%
    2018$414 -3.9%$98,200 +11.3%
    2017$431 +6.2%$88,200 +1.8%
    2016$406 +4.4%$86,600 -3.8%
    2014$389 +0.4%$90,000
    2013$388 $90,000 +0.9%
    2012$388 $89,200 -2.2%
    2011-- $91,200
    2010$440 +26.7%$91,200
    2009$348 $91,200 -10.1%
    2007-- $101,400 +0.1%
    2006-- $101,300 +12.9%
    2005-- $89,700
    2004-- $89,700
    2003-- $89,700 +71.8%
    2002-- $52,200

    Find assessor info on the county website

    Neighborhood: Glenn's Valley

    Nearby schools

    GreatSchools rating
    Get a cash offer in 3 minutes
    Find out how much your home could sell for in as little as 3 minutes with a no-obligation cash offer.
    Estimated market value
    $216,800
    Get a cash offer in 3 minutes
    Find out how much your home could sell for in as little as 3 minutes with a no-obligation cash offer.
    Estimated market value
    $216,800