Nestled within a desirable residential area of West Roseville, this meticulously-maintained 3,435 sq foot home offers an exceptional opportunity to embrace a lifestyle of comfort and leisure with 5/6 Bedrooms, 3 Full Baths plus an open floor plan with the Kitchen overlooking the spacious Family room. The thoughtfully designed Kitchen is a culinary haven featuring a large island crowned with Quartz countertops and a double Blanco-branded sink, offering ample space for meal preparation and casual dining at the kitchen bar. A stylish backsplash compliments the sleek GE Profile branded Gas Top Stove, Microwave, and Double Oven, creating an inviting atmosphere for both everyday cooking and entertaining. The Walk-In Pantry offers an added luxury to the cook who is always looking for extra cabinet space. The Great Family room provides a welcoming space to relax and unwind, enhanced by tastefully designed Travertine stone flooring and baseboards plus a distinctive wood wall that adds character and warmth. This room is wired for Surround Sound which adds to the overall viewing experience. The main floor level also features a formal Living/Dining Room with crown molding plus a Bedroom/Office as well as a Full Bath with a walk-in shower. The Primary Bedroom upstairs offers a private retreat, complete with crown molding and an ensuite bathroom featuring a double vanity and a tiled walk-in shower. The upper level also features an additional Full Bath and 4 more Bedrooms, one of which can be easily utilized as an additional Media/Family Room. The outdoor living space extends the home's appeal, featuring a Solar-Heated Pool for refreshing swims and a patio perfect for dining & entertaining with a pergola that provides shaded relaxation & tranquility. Additional features include a Whole House Fan, 3 Car Garage. & separate Laundry/Mud Room. Original Owners. Located in the Woodcreek High School District and within walking distance of Blue Oaks Elementary. This Roseville residence offers a harmonious blend of style, comfort, and outdoor enjoyment, making it the perfect place to call home.
Closed
$900,000
7127 Lyne Bay Dr, Roseville, CA 95747
5beds
3,435sqft
Single Family Residence
Built in 2000
8,563 Square Feet Lot
$914,000 Zestimate®
$262/sqft
$4,261 Estimated rent
Home value
$914,000
$841,000 - $987,000
$4,261/mo
Zestimate® history
Owner options
List your home for rent
$4,261/mo
Rent Zestimate®
Find your next renter with Zillow Rental Manager. Plus, with online applications, you can quickly screen prospective tenants – for free.
$4,261/mo
Rent Zestimate®
Refinance and save
$5,616/mo
Est. payment
Refinancing to a lower rate could help reduce your monthly payments and save thousands over the life of the loan.
$5,616/mo
Est. payment
Explore your selling options
Work with a Zillow partner agent
Leverage their expertise and Zillow's premium Showcase listings to get your home seen by more buyers.
Get startedList with your own agent
Get your home in front of millions of buyers by listing it on Zillow.
Learn how to do itSell it yourself
Take full control of how buyers see your home on Zillow by listing For Sale by Owner (FSBO).
List your homeWhat's special
Solar-heated poolDouble blanco-branded sinkGreat family roomOpen floor planStylish backsplashWalk-in pantry
Zillow last checked:
Listing updated:
Listed by:
Mark Morin DRE #01942973 916-251-6500,
RE/MAX Gold
Bought with:
Phil Grover, DRE #01383493
Grover Real Estate
Source: MetroList Services of CA,MLS#: 226007789Originating MLS: MetroList Services, Inc.
Facts & features
Interior
Bedrooms & bathrooms
- Bedrooms: 5
- Bathrooms: 3
- Full bathrooms: 3
Primary bathroom
- Features: Shower Stall(s), Double Vanity, Walk-In Closet(s)
Dining room
- Features: Formal Room, Dining/Living Combo
Kitchen
- Features: Breakfast Area, Pantry Closet, Stone Counters, Island w/Sink, Kitchen/Family Combo
Heating
- Central
Cooling
- Ceiling Fan(s), Central Air, Whole House Fan
Appliances
- Included: Built-In Electric Oven, Gas Cooktop, Range Hood, Dishwasher, Disposal, Microwave, Double Oven
- Laundry: Cabinets, Laundry Closet, Electric Dryer Hookup, Gas Dryer Hookup, Inside Room
Features
- Flooring: Bamboo, Carpet, Stone
- Has fireplace: No
Interior area
- Total interior livable area: 3,435 sqft
Property
Parking
- Total spaces: 3
- Parking features: Attached, Garage Door Opener, Garage Faces Front
- Attached garage spaces: 3
Features
- Has private pool: Yes
- Pool features: In Ground, Pool Sweep, Fenced, Gunite, Solar Heat
Lot
- Size: 8,563 Square Feet
- Features: Auto Sprinkler F&R, Shape Regular
Details
- Additional structures: Pergola, Shed(s)
- Parcel number: 481030055000
- Zoning description: RES
- Special conditions: Standard
Construction
Type & style
- Home type: SingleFamily
- Property subtype: Single Family Residence
Materials
- Stucco, Frame, Wood
- Foundation: Slab
- Roof: Tile
Condition
- Year built: 2000
Utilities & green energy
- Sewer: Public Sewer
- Water: Public
- Utilities for property: Public, Sewer In & Connected
Community & HOA
Location
- Region: Roseville
Financial & listing details
- Price per square foot: $262/sqft
- Tax assessed value: $506,285
- Date on market: 1/28/2026
Price history
| Date | Event | Price |
|---|---|---|
| 2/27/2026 | Sold | $900,000+0%$262/sqft |
Source: MetroList Services of CA #226007789 Report a problem | ||
| 1/30/2026 | Pending sale | $899,900$262/sqft |
Source: MetroList Services of CA #226007789 Report a problem | ||
| 1/28/2026 | Listed for sale | $899,900+185.7%$262/sqft |
Source: MetroList Services of CA #226007789 Report a problem | ||
| 11/15/2000 | Sold | $315,000$92/sqft |
Source: Public Record Report a problem | ||
Public tax history
| Year | Property taxes | Tax assessment |
|---|---|---|
| 2026 | -- | $506,285 +2% |
| 2025 | $5,201 -0.1% | $496,359 +2% |
| 2024 | $5,209 +1.9% | $486,628 +2% |
| 2023 | $5,111 -8% | $477,087 +2% |
| 2022 | $5,556 -0.9% | $467,733 +2% |
| 2021 | $5,605 +0.9% | $458,563 +1% |
| 2020 | $5,554 | $453,862 +2% |
| 2019 | $5,554 +6.1% | $444,964 +2% |
| 2018 | $5,237 +0% | $436,240 +2% |
| 2017 | $5,236 -0.2% | $427,687 +2% |
| 2016 | $5,247 +0.1% | $419,302 +1.5% |
| 2015 | $5,239 +0.7% | $413,004 +2% |
| 2014 | $5,204 | $404,914 +0.5% |
| 2013 | -- | $403,085 +2% |
| 2012 | -- | $395,182 +2% |
| 2011 | -- | $387,434 +3.6% |
| 2010 | -- | $374,109 |
| 2009 | -- | $374,109 -1% |
| 2008 | -- | $377,897 +2% |
| 2007 | -- | $370,489 +2% |
| 2006 | -- | $363,226 +2% |
| 2005 | -- | $356,105 +2% |
| 2004 | -- | $349,124 +6.5% |
| 2003 | -- | $327,726 +2% |
| 2002 | -- | $321,300 +2% |
| 2001 | -- | $315,000 +573.9% |
| 2000 | -- | $46,743 |
Find assessor info on the county website
Neighborhood: Quail Glen
Nearby homes
- $498,8003 bd2 ba1.2k sqft7119 Lyne Bay Dr, Roseville, CA 95747Off Market
- $660,4003 bd2 ba2.1k sqft7143 Lyne Bay Dr, Roseville, CA 95747Off Market
- $515,2003 bd2 ba1.2k sqft7049 Ludlow Dr, Roseville, CA 95747Off Market
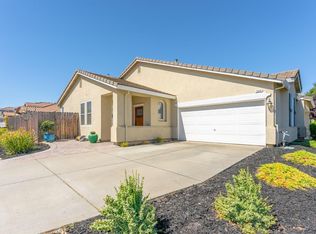
- $716,2004 bd2 ba2.1k sqft7041 Ludlow Dr, Roseville, CA 95747Off Market
- $854,6005 bd3 ba3.4k sqft157 Hinckley Ct, Roseville, CA 95747Off Market
- $803,7005 bd3 ba2.8k sqft149 Hinckley Ct, Roseville, CA 95747Off Market
- $689,7004 bd2 ba2.1k sqft7126 Lyne Bay Dr, Roseville, CA 95747Off Market
- $500,0003 bd2 ba1.2k sqft7118 Lyne Bay Dr, Roseville, CA 95747Sold
Nearby schools
GreatSchools rating
- 9/10Blue Oaks Elementary SchoolGrades: K-5Distance: 0.3 mi
- 8/10Robert C. Cooley Middle SchoolGrades: 6-8Distance: 0.8 mi
- 9/10Woodcreek High SchoolGrades: 9-12Distance: 1.4 mi
Get a cash offer in 3 minutes
Find out how much your home could sell for in as little as 3 minutes with a no-obligation cash offer.
Estimated market value
$914,000
Get a cash offer in 3 minutes
Find out how much your home could sell for in as little as 3 minutes with a no-obligation cash offer.
Estimated market value
$914,000
- California
- Placer County
- Roseville
- 95747
- Quail Glen
- 7127 Lyne Bay Dr
