Welcome home to this charming and spacious 5-bedroom, 3.5-bath home designed for comfortable living and effortless entertaining! The open-concept main level offers a bright and inviting layout, creating the perfect space for everyday life and hosting family and friends. Step outside onto the spacious deck overlooking the backyard-an ideal spot to enjoy your morning coffee, summer barbecues, or peaceful evenings. The finished walkout basement adds even more living space with a large family room, a fifth bedroom, and a full bathroom, making it perfect for guests, a home office, or multi-generational living. The attached 2-car garage provides convenience, while the newly installed fence offers a great play area for kids and pets. Even better, the backyard extends well beyond the fenced area, giving you an abundance of outdoor space to enjoy. The included playset is ready for endless fun, and there's plenty of room for family gatherings, outdoor games, gardening, or simply relaxing and taking in the peaceful surroundings. This home truly offers the perfect combination of space, comfort, and functionality-inside and out!
Active
$474,900
7127 Madison St, Davenport, IA 52806
5beds
2,148sqft
Single Family Residence
Built in 2013
0.46 Acres Lot
$465,900 Zestimate®
$221/sqft
$-- HOA
What's special
Finished walkout basementLarge family roomBright and inviting layoutNewly installed fenceIncluded playsetAbundance of outdoor spaceOpen-concept main level
- 11 days
- 536
- 34
Zillow last checked:
Listing updated:
Listed by:
Andria Henning 309-781-2685,
Epique Realty,
Niki Greenwood 563-210-6925,
Epique Realty
Source: MRED as distributed by MLS GRID,MLS#: 12738948
Facts & features
Interior
Bedrooms & bathrooms
- Bedrooms: 5
- Bathrooms: 4
- Full bathrooms: 3
- 1/2 bathrooms: 1
Rooms
- Room types: Bedroom 5, Recreation Room
Primary bedroom
- Features: Flooring (Carpet), Bathroom (Full)
- Level: Second
- Area: 195 Square Feet
- Dimensions: 13X15
Bedroom 2
- Features: Flooring (Carpet)
- Level: Second
- Area: 120 Square Feet
- Dimensions: 10X12
Bedroom 3
- Features: Flooring (Carpet)
- Level: Second
- Area: 143 Square Feet
- Dimensions: 13X11
Bedroom 4
- Features: Flooring (Carpet)
- Level: Main
- Area: 121 Square Feet
- Dimensions: 11X11
Bedroom 5
- Features: Flooring (Carpet)
- Level: Basement
- Area: 156 Square Feet
- Dimensions: 13X12
Dining room
- Features: Flooring (Vinyl)
- Level: Main
- Area: 150 Square Feet
- Dimensions: 15X10
Kitchen
- Features: Kitchen (Eating Area-Breakfast Bar, Island), Flooring (Vinyl)
- Level: Main
- Area: 156 Square Feet
- Dimensions: 13X12
Laundry
- Level: Basement
- Area: 48 Square Feet
- Dimensions: 8X6
Living room
- Features: Flooring (Carpet)
- Level: Main
- Area: 255 Square Feet
- Dimensions: 17X15
Recreation room
- Features: Flooring (Carpet)
- Level: Basement
- Area: 459 Square Feet
- Dimensions: 17X27
Heating
- Natural Gas, Forced Air
Cooling
- Central Air
Appliances
- Included: Dishwasher, Disposal, Microwave, Range, Refrigerator
Features
- Vaulted Ceiling(s)
- Basement: Finished,Egress Window,Full,Walk-Out Access
- Number of fireplaces: 1
- Fireplace features: Gas Log, Living Room
Interior area
- Total structure area: 2,932
- Total interior livable area: 2,148 sqft
- Finished area below ground: 784
Property
Parking
- Total spaces: 2
- Parking features: Garage Door Opener, Attached, Garage
- Attached garage spaces: 2
- Has uncovered spaces: Yes
Accessibility
- Accessibility features: No Disability Access
Features
- Stories: 2
- Patio & porch: Deck, Patio, Porch
Lot
- Size: 0.46 Acres
- Dimensions: 32x118x61x103x207
- Features: Cul-De-Sac
Details
- Parcel number: W030507
- Special conditions: None
- Other equipment: Radon Mitigation System, Ceiling Fan(s)
Construction
Type & style
- Home type: SingleFamily
- Property subtype: Single Family Residence
Materials
- Frame, Vinyl Siding
- Foundation: Concrete Perimeter
- Roof: Asphalt
Condition
- New construction: No
- Year built: 2013
Utilities & green energy
- Sewer: Public Sewer
- Water: Public
Community & HOA
Community
- Subdivision: Oakbrook North
HOA
- Services included: None
Location
- Region: Davenport
Financial & listing details
- Price per square foot: $221/sqft
- Tax assessed value: $438,490
- Annual tax amount: $6,978
- Date on market: 8/21/2026
Estimated market value
$465,900
$443,000 - $489,000
$2,995/mo
Price history
| Date | Event | Price |
|---|---|---|
| 8/21/2026 | Listed for sale | $474,900-2.1%$221/sqft |
Source:  MRED as distributed by MLS GRID #12738948 Report a problem MRED as distributed by MLS GRID #12738948 Report a problem | ||
| 8/21/2026 | Listing removed | $484,900$226/sqft |
Source: MRED as distributed by MLS GRID #12713495 Report a problem | ||
| 7/24/2026 | Listed for sale | $484,900+21.2%$226/sqft |
Source: MRED as distributed by MLS GRID #12713495 Report a problem | ||
| 6/30/2023 | Sold | $400,000+0.3%$186/sqft |
Source: MRED as distributed by MLS GRID #QC4243025 Report a problem | ||
| 5/30/2023 | Pending sale | $399,000$186/sqft |
Source:  RMLS Alliance as distributed by MLS GRID #QC4243025 Report a problem RMLS Alliance as distributed by MLS GRID #QC4243025 Report a problem | ||
| 5/24/2023 | Listed for sale | $399,000+36.2%$186/sqft |
Source: RMLS Alliance as distributed by MLS GRID #QC4243025 Report a problem | ||
| 6/4/2018 | Sold | $293,000-2.3%$136/sqft |
Source: Agent Provided Report a problem | ||
| 5/10/2018 | Pending sale | $299,900$140/sqft |
Source: Mel Foster Co. Inc. of Iowa & Illinois - Mel Foster Co. Kimberly Rd. #4191400 Report a problem | ||
| 5/3/2018 | Price change | $299,900-2%$140/sqft |
Source: Mel Foster Co. Inc. of Iowa & Illinois - Mel Foster Co. Kimberly Rd. #4191400 Report a problem | ||
| 4/12/2018 | Price change | $305,900-2.5%$142/sqft |
Source: Mel Foster Co. Inc. of Iowa & Illinois - Mel Foster Co. Kimberly Rd. #4191400 Report a problem | ||
| 3/15/2018 | Price change | $313,900-0.9%$146/sqft |
Source: Mel Foster Co. Inc. of Iowa & Illinois - Mel Foster Co. Kimberly Rd. #4190528 Report a problem | ||
| 3/12/2018 | Listed for sale | $316,900-0.3%$148/sqft |
Source: Mel Foster Co. I74 #4189452 Report a problem | ||
| 12/5/2013 | Sold | $318,000+808.6%$148/sqft |
Source: Public Record Report a problem | ||
| 7/22/2013 | Sold | $35,000-2.8%$16/sqft |
Source: Public Record Report a problem | ||
| 5/6/2011 | Sold | $36,000$17/sqft |
Source: Public Record Report a problem | ||
Public tax history
| Year | Property taxes | Tax assessment |
|---|---|---|
| 2025 | $6,978 +5.7% | $438,490 +12.3% |
| 2024 | $6,600 -9.7% | $390,410 +3.2% |
| 2023 | $7,308 +1.4% | $378,450 +7.8% |
| 2022 | $7,204 -0.7% | $351,030 +1.8% |
| 2021 | $7,254 -0.4% | $344,710 +2.8% |
| 2020 | $7,283 +3.7% | $335,230 |
| 2019 | $7,025 +0.6% | $335,230 +7.1% |
| 2018 | $6,980 +4.4% | $313,100 |
| 2017 | $6,684 +2.3% | $313,100 +2% |
| 2016 | $6,532 | $306,970 +3.6% |
| 2015 | $6,532 +2.2% | $296,400 +7954.3% |
| 2014 | $6,390 | $3,680 |
| 2013 | $6,390 | -- |
Find assessor info on the county website
Monthly payment
Est. payment
Payment breakdown
Explore the cost of this home by adjusting the details. Changes won't be saved.Climate risks
Neighborhood: 52806
Nearby schools
Schools provided by the listing agent
- District: 1611
Source: MRED as distributed by MLS GRID. This data may not be complete. We recommend contacting the local school district to confirm school assignments for this home.


Similar homes
- $399,9994 bd4 ba2.2k sqft1421 W 60th St, Davenport, IA 52806New
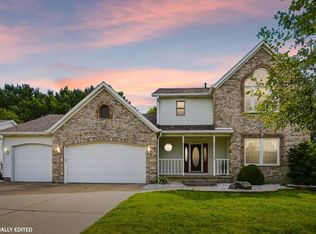 MLS ID #12728839, Alicia Bortner, ABR, Ruhl&Ruhl REALTORS Davenport. MRED as distributed by MLS GRID
 - $475,0003 bd3 ba2.2k sqft1017 W 57th St, Davenport, IA 52806Active
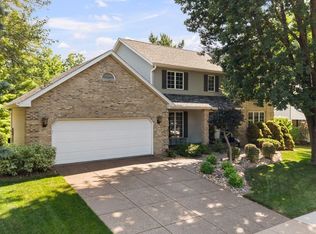 MLS ID #12720217, Nick Engelbrecht, RE/MAX Concepts Bettendorf. MRED as distributed by MLS GRID
 - $449,9004 bd4 ba2.3k sqft1678 Olde Brandy Ln, Davenport, IA 52807Active
 MLS ID #12736729, Cindy Lopez, RE/MAX Concepts Bettendorf. MRED as distributed by MLS GRID
 - $465,0003 bd3 ba1.4k sqft2535 Pheasant Creek Cir, Davenport, IA 52807Re-activated
 MLS ID #12731273, Candace Reaves, AHWD, Mel Foster Co. Davenport. MRED as distributed by MLS GRID
