Skip main navigation
Active
  • $150,000

    7127 N 43rd STREET, Milwaukee, WI 53209

    3beds
    940sqft
    : 
    $1,119/mo
    Get pre-qualified
    Single Family Residence
    Built in 1931
    9,147 Square Feet Lot
    $171,100 Zestimate®
    $160/sqft
    $-- HOA

    What's special

    Main-floor bedroomTwo separate garagesSunlit kitchenDining areaPartially fenced backyardEnclosed front porchAmple storage
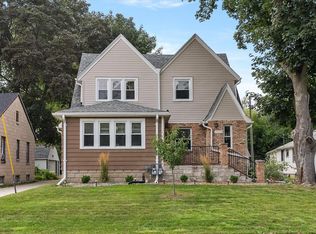
    This move-in ready 3-bed, 2-bath bungalow offers huge versatility as a primary home or turn-key investment. The enclosed front porch leads into main living spaces showcasing classic character, including a spacious living room and dining area with new carpet throughout. The sunlit kitchen features stylish updates and backsplash. A main-floor bedroom and full bath offer convenience, while upstairs hosts two additional bedrooms. The basement has been freshly painted and includes a newer second full bathroom and ample storage. Outside, enjoy a partially fenced backyard and two separate garages for all your storage needs. Located near Carmen High School and Barack Obama School with fast access to everyday conveniences, this home is practical, turnkey, and full of upside. Virtual staging.
    2 days
    |
    202
    |
    22
    |

    Zillow last checked:

    Listing updated:

    Listed by:

    Jane DiChristopher 414-418-1991,

    Mahler Sotheby's International Realty

    Source: WIREX MLS,MLS#: 1976290MLS LogoOriginating MLS: Metro MLS

      Facts & features

      Interior

      Bedrooms & bathrooms
      • Bedrooms: 3
      • Bathrooms: 2
      • Full bathrooms: 2
      • Main level bedrooms: 1
      Primary bedroom
      • Level: Main
      • Area: 168
      • Dimensions: 14 x 12
      Bedroom 2
      • Level: Upper
      • Area: 126
      • Dimensions: 14 x 9
      Bedroom 3
      • Level: Upper
      • Area: 99
      • Dimensions: 11 x 9
      Bathroom
      • Features: Shower on Lower, Shower Over Tub, Shower Stall
      Dining room
      • Level: Main
      • Area: 120
      • Dimensions: 12 x 10
      Kitchen
      • Level: Main
      • Area: 110
      • Dimensions: 11 x 10
      Living room
      • Level: Main
      • Area: 132
      • Dimensions: 12 x 11
      Heating
      • Natural Gas, Forced Air
      Features
      • Basement: Full
      Interior area
      • Total structure area: 940
      • Total interior livable area: 940 sqft

      Property

      Parking
      • Total spaces: 4.5
      • Parking features: Garage Door Opener, Detached, 4 Car, 1 Space
      • Garage spaces: 4.5
      Features
      • Levels: One and One Half
      • Stories: 1
      Lot
      • Size: 9,147 Square Feet
      • Features: Sidewalks
      Details
      • Parcel number: 1229881110
      • Zoning: RS6

      Construction

      Type & style
      • Home type: SingleFamily
      • Architectural style: Bungalow
      • Property subtype: Single Family Residence
      Materials
      • Aluminum Siding, Aluminum/Steel, Brick, Brick/Stone
      Condition
      • 21+ Years
      • New construction: No
      • Year built: 1931

      Utilities & green energy

      • Sewer: Public Sewer
      • Water: Public
      • Utilities for property: Cable Available

      Community & HOA

      Location
      • Region: Milwaukee
      • Municipality: Milwaukee

      Financial & listing details

      • Price per square foot: $160/sqft
      • Tax assessed value: $124,600
      • Annual tax amount: $2,984
      • Date on market: 8/14/2026
      • Exclusions: Seller's Personal Property

        Estimated market value

        $171,100

        $147,000 - $193,000

        $1,781/mo

        Price history

        DateEventPrice
        8/14/2026Listed for sale$150,000+30.5%$160/sqft
        Source: WIREX MLS #1976290 Report a problem
        8/30/2021Listing removed--
        Source: BHHS broker feed Report a problem
        6/28/2021Price change$114,900-11.6%$122/sqft
        Source: WIREX MLS #1742897 Report a problem
        5/27/2021Listed for sale$130,000+81.8%$138/sqft
        Source: Metro MLS #1742897 Report a problem
        7/26/2020Listing removed$71,500$76/sqft
        Source: Handle Real Estate #1655997 Report a problem
        9/17/2019Price change$71,500-2.7%$76/sqft
        Source: Handle Real Estate #1655997 Report a problem
        8/27/2019Listed for sale$73,500+145.8%$78/sqft
        Source: Handle Real Estate #1655997 Report a problem
        1/10/2015Listing removed$29,900$32/sqft
        Source: RE/MAX Lakeside #1388596 Report a problem
        12/5/2014Price change$29,900-9.1%$32/sqft
        Source: RE/MAX Lakeside #1388596 Report a problem
        10/29/2014Price change$32,900-10.8%$35/sqft
        Source: RE/MAX Lakeside #1388596 Report a problem
        9/26/2014Listed for sale$36,900+28.8%$39/sqft
        Source: RE/MAX Lakeside #1388596 Report a problem
        5/2/2014Sold$28,650-60.8%$30/sqft
        Source: Agent Provided Report a problem
        4/18/2007Sold$73,000$78/sqft
        Source: Public Record Report a problem

        Public tax history

        YearProperty taxesTax assessment
        2024$2,857 +10.6%$124,600 +14%
        2023$2,583 -0.8%$109,300
        2022$2,602 +30.8%$109,300 +52.9%
        2021$1,990 $71,500
        2020$1,990 $71,500
        2019$1,990 +17.3%$71,500 +17.4%
        2018$1,696 +4%$60,900 -1%
        2017$1,630 +1.6%$61,500 +1%
        2016$1,605 -4%$60,900
        2015$1,672 $60,900
        2014$1,672 $60,900 -6%
        2012-- $64,800 -10%
        2011-- $72,000
        2010$1,839 +2.3%$72,000
        2009$1,798 $72,000 -10%
        2008-- $80,000 -8.3%
        2007-- $87,200
        2006-- $87,200
        2005-- $87,200 +7.5%
        2004-- $81,100 +14.7%
        2003-- $70,700 +5.2%
        2002-- $67,200 +13.7%
        2001$1,673 +5.4%$59,100
        2000$1,587 +12%$59,100 +26.8%
        1999$1,418 $46,600
        Find assessor info on the county website

        Monthly payment

        Est. payment

        Payment breakdown

        Explore the cost of this home by adjusting the details. Changes won't be saved.
        All calculations are estimates and provided by Zillow, Inc. for informational purposes only. Actual amounts may vary.
        HOA fees may include property taxes on listings classified as Co-Ops. Contact the listing agent and/or owner for fee details.
        See how much you could borrow to make a competitive offer.

        Climate risks

        Neighborhood: Town & Country Manor

        Getting around

        45 / 100
        Car-Dependent
        37 / 100
        Some Transit
        40 / 100
        Somewhat Bikeable

        Nearby schools

        GreatSchools rating
        Schools provided by the listing agent
        • Elementary: Hawthorne
        • Middle: Obama Scte
        • High: Carmen Northwest Campus
        • District: Milwaukee

        Source: WIREX MLS. This data may not be complete. We recommend contacting the local school district to confirm school assignments for this home.

        A local agent can set up tours, give advice and negotiate with sellers.

        A local lender can help you make sure your offer is ready when you are.

        Browse local experts

        Similar homes