Skip main navigation
Off market
  • $520,800

    7127 N Main St #193, Conneaut, OH 44030

    4beds
    3baths
    2,692sqft
    SingleFamily
    Built in 2008
    5 Acres Lot
    $520,800 Zestimate®
    $193/sqft
    $2,363 Estimated rent

    Home value

    $520,800

    $474,000 - $573,000

    $2,363/mo

    Zestimate® history
    Loading
    Loading...

    Owner options

    List your home for rent

    $2,363/mo

    Rent Zestimate®

    Find your next renter with Zillow Rental Manager. Plus, with online applications, you can quickly screen prospective tenants – for free.

    Learn more

    $2,363/mo

    Rent Zestimate®

    Refinance and save

    $3,325/mo

    Est. payment

    Refinancing to a lower rate could help reduce your monthly payments and save thousands over the life of the loan.

    See today's rates

    $3,325/mo

    Est. payment

    Explore your selling options

    Work with a Zillow partner agent

    Leverage their expertise and Zillow's premium Showcase listings to get your home seen by more buyers.

    Get started

    List with your own agent

    Get your home in front of millions of buyers by listing it on Zillow.

    Learn how to do it

    Sell it yourself

    Take full control of how buyers see your home on Zillow by listing For Sale by Owner (FSBO).

    List your home

    What's special

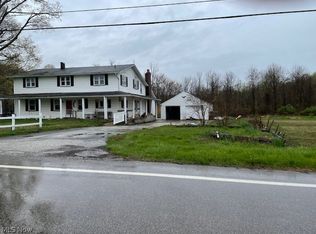
    This spacious and newly built home is situated across from the 18th hole of Village Green Golf Course, boasts high end materials, and is situated on 5 acres of land nestled in a wooded lot overlooking a fully stocked pond. Inside the home on the first floor are the 1.5 baths, large laundry room, dining room with chair rail and crown molding, kitchen, living room with wood burning fire place, front foyer and a huge master suite. The master suite has 15 ft. cathedral ceiling with skylights, and plenty of space for an office or seating area. The master bath has contemporary slate flooring, corner Jacuzzi bath, double shower head slate shower, separate toilet room, walk in closet, his and her sinks, beautiful granite countertops and 2 skylights. You’ll be able to watch the bald eagles perched on the trees around the pond while you get ready for your day. The majority of the first floor has Brazilian Walnut flooring, ceramic in the laundry and garage entry, and marble in the half bath. The kitchen has room for a double fridge, dishwasher, stove, microwave and has a garbage disposal and looks out on to the pond and pool. You’ll have easy access to the back porch for grilling out and outside dining. It also has a wine fridge, tons of cabinet space with soft close drawers and cabinets, beautiful granite counter tops with breakfast bar and nook, and a pantry. The open flow into the living room ensures the chef of the home is included. Ascend the stairs and you’ll walk into the 2nd family room where the children can enjoy their own space. Bedroom 2 and 3 are spacious and each have their own sink and are adjoined by the shared bathroom. One of the bedrooms has a walk in closet and golf course view, while the other has a wall of closets and the view of the pond and pool. The fully finished basement has 8’5” ceilings and runs the length of the home (appx 1,800 sq. ft.)It has a cherry finished bar hand built with wood from the lot, a 3rd family room, office space, ample storage, full bathroom and a huge gym (which could be used for many different things.) The geothermal unit that heats and cools the home is located there along with the central vacuum and the 2 tankless hot water units cleverly hidden but easily accessible. The 3+ car garage offers plenty of storage space and parking. The entry to the upstairs unfinished bonus room (currently used as a woodshop) is also accessed from the garage. You’ll also find access to the rear covered porch and above ground pool. The views are stunning and where you’ll spend a lot of time in the warm weather! The front covered porch also has a recessed area for additional seating and overlooks the 18th hole of the golf course. The brick front of the house adds that additional touch of curb appeal.

    This property is off market, which means it's not currently listed for sale or rent on Zillow. This may be different from what's available on other websites or public sources.

    Facts & features

    Interior

    Bedrooms & bathrooms
    • Bedrooms: 4
    • Bathrooms: 3.5
    Heating
    • Electric, Geothermal
    Cooling
    • Geothermal
    Appliances
    • Included: Dishwasher, Dryer, Freezer, Garbage disposal, Microwave, Range / Oven, Refrigerator, Washer
    Features
    • Flooring: Tile, Carpet, Hardwood, Slate
    • Has fireplace: Yes
    Interior area
    • Total interior livable area: 2,692 sqft

    Property

    Parking
    • Total spaces: 4
    • Parking features: Garage
    Features
    • Exterior features: Brick
    • Has view: Yes
    • View description: Water
    • Has water view: Yes
    • Water view: Water
    Lot
    • Size: 5 Acres
    Details
    • Parcel number: 280340002705

    Construction

    Type & style
    • Home type: SingleFamily
    • Architectural style: Colonial
    Materials
    • Frame
    • Roof: Asphalt
    Condition
    • Year built: 2008

    Community & HOA

    Location
    • Region: Conneaut

    Financial & listing details

    • Price per square foot: $193/sqft
    • Tax assessed value: $369,100
    • Annual tax amount: $4,543

    Price history

    DateEventPrice
    2/6/2021Listing removed--
    Source: Owner Report a problem
    3/22/2015Listing removed$304,999$113/sqft
    Source: Owner Report a problem
    3/4/2015Price change$304,999-1.3%$113/sqft
    Source: Owner Report a problem
    2/19/2015Listed for sale$309,099$115/sqft
    Source: Owner Report a problem

    Public tax history

    YearProperty taxesTax assessment
    2024$4,543 +1.9%$129,190
    2023$4,456 +20.5%$129,190 +34.3%
    2022$3,698 -0.1%$96,190
    2021$3,701 -1.1%$96,190
    2020$3,743 -8.5%$96,190 -4.3%
    2019$4,093 +3.9%$100,560
    2018$3,939 -0.1%$100,560
    2017$3,942 -44.9%$100,560 +14%
    2016$7,150 +105.2%$88,200
    2015$3,485 +3.4%$88,200
    2014$3,371 +11.9%$88,200 +10.9%
    2013$3,012 +0.1%$79,520
    2012$3,010 +0.1%$79,520
    2011$3,009 -10.9%$79,520 -12.2%
    2010$3,377 +849.4%$90,520 +807.5%
    2008$356 -15.1%$9,975 -11.5%
    2007$419 $11,270
    2006-- $11,270
    Find assessor info on the county website

    Neighborhood: 44030

    Nearby schools

    GreatSchools rating
    Get a cash offer in 3 minutes
    Find out how much your home could sell for in as little as 3 minutes with a no-obligation cash offer.
    Estimated market value
    $520,800
    Get a cash offer in 3 minutes
    Find out how much your home could sell for in as little as 3 minutes with a no-obligation cash offer.
    Estimated market value
    $520,800