Nestled in a peaceful neighborhood near the Mississippi River, this stunning home boasts 14' vaulted ceilings and a thoughtfully designed interior floor plan. The fully fenced-in backyard is a peaceful outdoor retreat, featuring a spacious 14x14’ deck surrounded by lush landscaping and mature trees. A heated 3-car garage with new garage doors and walk-up storage, natural light from a solar tube, and a high-end garage heater ensures comfort and convenience during harsh Minnesota winters. Inside, the bright and open floor plan welcomes you, complete with Anderson windows and move-in ready neutral tones throughout. The eat-in kitchen is a chef’s dream, complete with granite counters, stainless-steel appliances, a breakfast bar, a custom tile backsplash, garden window, and abundant oak cabinetry. Nearby is the vaulted dining area with a bay window and a new sliding door leading to the backyard, which provides seamless indoor-outdoor living. Upstairs, you’ll discover a cozy living room with a skylight above the stairs and a balcony overlooking the dining area and kitchen below. The vaulted primary suite offers a spacious closet and a private ensuite bathroom with a granite vanity, tile floors, and a walk-in tile shower. Two additional bedrooms and a full bathroom with granite accents and a tile shower/tub complete the upper-level. The lower-level is designed for relaxation or family gatherings alike, with an expansive family room, a full wet bar, and a cozy brick fireplace with custom built-in shelving and cabinets. A nearby 3/4 bathroom, laundry room, and a closet with access to an expansive crawl space for storage are easily accessible from the lower-level living spaces. Other notable features and updates include a new roof, new garage doors, 100-amp electrical, new carpet on the main- and upper-levels, a new radon mitigation system, an in-ground sprinkler system, a new sliding patio door, a new water softener, and a new water heater. Nature lovers will adore the frequent sightings of wildlife, including deer, turkeys, and a variety of bird species, all adding to the serene atmosphere of the area. Don’t miss out on this gem!
Closed
$390,000
7127 Riverwood Dr NE, Fridley, MN 55432
3beds
2,282sqft
Single Family
Built in 1988
9,147 Square Feet Lot
$398,400 Zestimate®
$171/sqft
$2,735 Estimated rent
Home value
$398,400
$363,000 - $438,000
$2,735/mo
Zestimate® history
Owner options
List your home for rent
$2,735/mo
Rent Zestimate®
Find your next renter with Zillow Rental Manager. Plus, with online applications, you can quickly screen prospective tenants – for free.
$2,735/mo
Rent Zestimate®
Refinance and save
$2,435/mo
Est. payment
Refinancing to a lower rate could help reduce your monthly payments and save thousands over the life of the loan.
$2,435/mo
Est. payment
Explore your selling options
Work with a Zillow partner agent
Leverage their expertise and Zillow's premium Showcase listings to get your home seen by more buyers.
Get startedList with your own agent
Get your home in front of millions of buyers by listing it on Zillow.
Learn how to do itSell it yourself
Take full control of how buyers see your home on Zillow by listing For Sale by Owner (FSBO).
List your homeWhat's special
Zillow last checked:
Listing updated:
Listed by:
Jon G Perkins 763-360-2199,
RE/MAX Results
Bought with:
Khoua N. Khang
Empire Realty LLC
Source: NorthstarMLS as distributed by MLS GRID,MLS#: 6584696
Facts & features
Interior
Bedrooms & bathrooms
- Bedrooms: 3
- Bathrooms: 3
- Full bathrooms: 1
- 3/4 bathrooms: 2
Bedroom
- Level: Upper
- Area: 176 Square Feet
- Dimensions: 16x11
Bedroom 2
- Level: Upper
- Area: 110 Square Feet
- Dimensions: 11x10
Bedroom 3
- Level: Upper
- Area: 100 Square Feet
- Dimensions: 10x10
Primary bathroom
- Level: Upper
- Area: 45 Square Feet
- Dimensions: 9x5
Other
- Level: Lower
- Area: 308 Square Feet
- Dimensions: 22x14
Deck
- Level: Main
- Area: 196 Square Feet
- Dimensions: 14x14
Dining room
- Level: Main
- Area: 198 Square Feet
- Dimensions: 18x11
Family room
- Level: Lower
- Area: 351 Square Feet
- Dimensions: 27x13
Kitchen
- Level: Main
- Area: 154 Square Feet
- Dimensions: 14x11
Laundry
- Level: Lower
- Area: 80 Square Feet
- Dimensions: 10x8
Living room
- Level: Upper
- Area: 208 Square Feet
- Dimensions: 16x13
Heating
- Forced Air
Cooling
- Central Air
Appliances
- Included: Central Vacuum, Chandelier, Dishwasher, Disposal, Dryer, Exhaust Fan, Gas Water Heater, Water Osmosis System, Microwave, Range, Refrigerator, Stainless Steel Appliance(s), Washer, Water Softener Owned
- Laundry: Gas Dryer Hookup, Lower Level, Laundry Room, Sink, Washer Hookup
Features
- Central Vacuum
- Basement: Block,Crawl Space,Daylight,Drain Tiled,Finished,Full,Storage Space,Tile Shower
- Number of fireplaces: 1
- Fireplace features: Brick, Family Room, Gas
Interior area
- Total structure area: 2,282
- Total interior livable area: 2,282 sqft
- Finished area above ground: 1,411
- Finished area below ground: 791
Property
Parking
- Total spaces: 3
- Parking features: Attached, Asphalt, Electric, Garage Door Opener, Heated Garage, Insulated Garage, Storage
- Attached garage spaces: 3
- Has uncovered spaces: Yes
- Details: Garage Dimensions (30x26), Garage Door Height (7), Garage Door Width (16)
Accessibility
- Accessibility features: None
Features
- Levels: Three Level Split
- Patio & porch: Deck
- Pool features: None
- Fencing: Full,Privacy,Vinyl
Lot
- Size: 9,147 Square Feet
- Dimensions: 111 x 83 x 107 x 83
- Features: Tree Coverage - Medium
Details
- Foundation area: 1364
- Parcel number: 103024420074
- Zoning description: Residential-Single Family
Construction
Type & style
- Home type: SingleFamily
- Property subtype: Single Family
Materials
- Frame
- Roof: Age 8 Years or Less,Asphalt,Pitched
Condition
- New construction: No
- Year built: 1988
Utilities & green energy
- Electric: 100 Amp Service
- Gas: Natural Gas
- Sewer: City Sewer/Connected
- Water: City Water/Connected
Community & HOA
Community
- Subdivision: Riverwood Park
HOA
- Has HOA: No
Location
- Region: Fridley
Financial & listing details
- Price per square foot: $171/sqft
- Tax assessed value: $350,700
- Annual tax amount: $4,412
- Date on market: 2/3/2025
- Cumulative days on market: 1 day
- Road surface type: Paved
Price history
| Date | Event | Price |
|---|---|---|
| 3/28/2025 | Sold | $390,000+1.3%$171/sqft |
Source:  NorthstarMLS as distributed by MLS GRID #6584696 Report a problem NorthstarMLS as distributed by MLS GRID #6584696 Report a problem | ||
| 2/8/2025 | Pending sale | $385,000$169/sqft |
Source: NorthstarMLS as distributed by MLS GRID #6584696 Report a problem | ||
| 2/6/2025 | Listed for sale | $385,000+35.9%$169/sqft |
Source: NorthstarMLS as distributed by MLS GRID #6584696 Report a problem | ||
| 7/31/2017 | Sold | $283,250+1.2%$124/sqft |
Source: NorthstarMLS as distributed by MLS GRID #4836195 Report a problem | ||
| 5/31/2017 | Price change | $279,900-1.8%$123/sqft |
Source: Greater Midwest Realty #4836195 Report a problem | ||
| 5/17/2017 | Price change | $284,900-1.7%$125/sqft |
Source: Realty Group, Inc. #4821714 Report a problem | ||
| 4/27/2017 | Listed for sale | $289,900$127/sqft |
Source: Realty Group, Inc. W #4821714 Report a problem | ||
Public tax history
| Year | Property taxes | Tax assessment |
|---|---|---|
| 2025 | $4,627 +4.9% | $335,713 +4.1% |
| 2024 | $4,412 +4.1% | $322,524 -6.1% |
| 2023 | $4,239 -0.7% | $343,606 +1.8% |
| 2022 | $4,267 +6.5% | $337,393 +15.7% |
| 2021 | $4,007 -2.9% | $291,722 +5% |
| 2019 | $4,125 +7% | $277,800 +6% |
| 2018 | $3,855 +7.2% | $262,000 +10.2% |
| 2017 | $3,596 +10.7% | $237,800 +9.7% |
| 2016 | $3,248 -3.1% | $216,700 |
| 2015 | $3,352 +2.4% | $216,700 +17.4% |
| 2014 | $3,272 -0.9% | $184,600 |
| 2013 | $3,302 +2% | -- |
| 2012 | $3,237 +2.4% | -- |
| 2011 | $3,163 -0.1% | -- |
| 2010 | $3,164 +6.7% | -- |
| 2008 | $2,965 +3.3% | -- |
| 2007 | $2,872 +5.7% | -- |
| 2006 | $2,717 +7.2% | -- |
| 2005 | $2,534 +13.2% | -- |
| 2004 | $2,239 +1% | -- |
| 2003 | $2,218 +37.7% | -- |
| 2002 | $1,611 -24.1% | -- |
| 2001 | $2,122 | -- |
Find assessor info on the county website
Neighborhood: Logan Park
Nearby homes
- $443,9004 bd3 ba1.8k sqft7133 Riverwood Dr NE, Fridley, MN 55432Off Market
- $469,7003 bd4 ba2.4k sqft7121 Riverwood Dr NE, Fridley, MN 55432Off Market
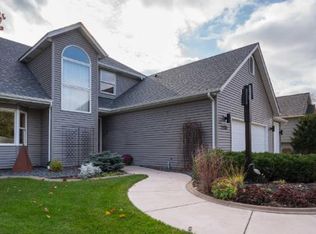
- $370,0004 bd3 ba1.9k sqft141 71st Way NE, Fridley, MN 55432Sold

- $466,3004 bd3 ba2.2k sqft131 71st Way NE, Fridley, MN 55432Off Market
- $404,6003 bd3 ba2.2k sqft151 71st Way NE, Fridley, MN 55432Off Market
- $424,6004 bd2 ba1.3k sqft7115 Riverwood Dr NE, Fridley, MN 55432Off Market
- $461,1004 bd3 ba2.2k sqft7139 Riverwood Dr NE, Fridley, MN 55432Off Market
- $411,5003 bd3 ba1.4k sqft121 71st Way NE, Fridley, MN 55432Off Market
Nearby schools
GreatSchools rating
- 5/10Stevenson Elementary SchoolGrades: PK-4Distance: 1.3 mi
- 4/10Fridley Middle SchoolGrades: 5-8Distance: 1.6 mi
- 4/10Fridley Senior High SchoolGrades: 9-12Distance: 1.7 mi
Get a cash offer in 3 minutes
Find out how much your home could sell for in as little as 3 minutes with a no-obligation cash offer.
Estimated market value
$398,400
Get a cash offer in 3 minutes
Find out how much your home could sell for in as little as 3 minutes with a no-obligation cash offer.
Estimated market value
$398,400
- Minnesota
- Anoka County
- Fridley
- 55432
- Logan Park
- 7127 Riverwood Dr NE
Nearby cities
Nearby neighborhoods
Nearby zip codes
Other Fridley Topics
