Skip main navigation
Off market
  • $1,398,400

    7127 S Magnolia Cir, Centennial, CO 80112

    5beds
    3,704sqft
    SingleFamily
    Built in 1975
    0.26 Acres Lot
    $1,398,400 Zestimate®
    $378/sqft
    $5,014 Estimated rent

    Home value

    $1,398,400

    $1.29M - $1.54M

    $5,014/mo

    Zestimate® history
    Loading
    Loading...

    Owner options

    List your home for rent

    $5,014/mo

    Rent Zestimate®

    Find your next renter with Zillow Rental Manager. Plus, with online applications, you can quickly screen prospective tenants – for free.

    Learn more

    $5,014/mo

    Rent Zestimate®

    Refinance and save

    $8,633/mo

    Est. payment

    Refinancing to a lower rate could help reduce your monthly payments and save thousands over the life of the loan.

    See today's rates

    $8,633/mo

    Est. payment

    Explore your selling options

    Work with a Zillow partner agent

    Leverage their expertise and Zillow's premium Showcase listings to get your home seen by more buyers.

    Get started

    List with your own agent

    Get your home in front of millions of buyers by listing it on Zillow.

    Learn how to do it

    Sell it yourself

    Take full control of how buyers see your home on Zillow by listing For Sale by Owner (FSBO).

    List your home

    What's special

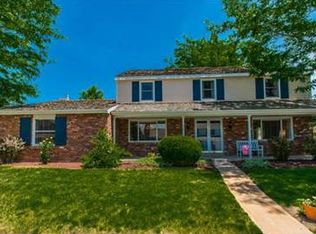
    Incredible opportunity to live in the premier community of Homestead! This expanded Putman model has been remodeled several times! Pride of ownership shows with all additional special features throughout this gorgeous home! Entertainers dream perfect for entertaining both indoor and outdoor, speaker's main level and outside Beautiful hardwood floors! Main level study with built-in desk, cabinets, and shelves. Formal living room with raised ceiling, crown molding, dining room with raised ceiling adjoining quiet covered outdoor patio space with fireplace. Enjoy our beautiful Colorado evenings and stay warm on the cool nights with this relaxing space. Gourmet kitchen showcasing refrigerator, double oven, microwave, dishwasher, large pantry, awesome center island with granite top, second sink, ice maker, trash compactor, and electrical pop up outlet, vaulted ceiling with expanded eating space with large windows, an abundance of natural light, beveled high end sliding glass door. Plantation shutters throughout. Step down into the family room with a gas fireplace, wet bar, two wine coolers, wine cabinets, and dishwasher. Designer laundry room, laundry shoot, custom built-ins for all your supplies, tools, wall ironing board is a dream come true for a family that wants to be organized with all these secret storage compartments in the baseboards. Amazing back yard with built-in outdoor kitchen, gas grill, cooktop, and refrigerator, almost 1100 sq. ft. deck across the back of the house, custom landscaping with waterfall and pond. Relax in the large Master Suite with the raised ceiling with accent lighting, remodeled 5-piece bathroom, steam shower, soaker tub, radiant heat floors, walk-in closet. 3 additional bedrooms upstairs, two full baths one with jetted tub, attic fan to cool the upstairs, 2 car attached garage with epoxy floors and built-in cabinets, 1 yr home warranty, short walk to pool and tennis courts and miles of hiking and biking on South Suburban Trails System

    This property is off market, which means it's not currently listed for sale or rent on Zillow. This may be different from what's available on other websites or public sources.
    Facts & features

    Interior

    Bedrooms & bathrooms
    • Bedrooms: 5
    • Bathrooms: 4
    • Full bathrooms: 3
    • 1/2 bathrooms: 1
    Heating
    • Forced air, Radiant
    Cooling
    • Central
    Appliances
    • Included: Dishwasher, Garbage disposal, Microwave, Refrigerator, Trash compactor
    • Laundry: Sink
    Features
    • Ceiling Fan(s), Wet Bar, Kitchen Island, Pantry, Sound System, Walk-In Closet(s), Vaulted Ceiling(s), Granite Counters, Breakfast Nook, Tile Counters, Eat-in Kitchen, Built-in Features, Open Floorplan, Master Suite, Five Piece Bath, Smoke Free, Audio/Video Controls
    • Flooring: Tile, Carpet, Hardwood
    • Windows: Double Pane Windows, Window Coverings
    • Basement: Finished
    • Has fireplace: Yes
    • Fireplace features: Family Room, Living Room, Gas Log, Outside
    • Common walls with other units/homes: No Common Walls
    Interior area
    • Total interior livable area: 3,704 sqft
    • Finished area below ground: 691.00

    Property

    Parking
    • Total spaces: 2
    • Parking features: Garage - Attached
    Features
    • Patio & porch: Deck, Patio, Covered
    • Exterior features: Brick
    • Spa features: Bath
    • Fencing: Full
    • Has view: Yes
    • View description: Mountain
    Lot
    • Size: 0.26 Acres
    • Features: Level, Sprinklers In Front, Sprinklers In Rear, Master Planned
    Details
    • Parcel number: 207529106018
    • Zoning description: res
    • Other equipment: Gas Valve

    Construction

    Type & style
    • Home type: SingleFamily
    • Architectural style: Traditional
    Materials
    • Wood
    • Roof: Composition
    Condition
    • Year built: 1975

    Utilities & green energy

    • Sewer: Public Sewer
    • Water: Public

    Community & HOA

    Community
    • Security: Smoke Detector(s), Carbon Monoxide Detector(s)
    HOA
    • Has HOA: Yes
    • Amenities included: Pool, Tennis Court(s), Playground, Trail(s), Park
    • Services included: Trash
    • HOA fee: $95 monthly
    Location
    • Region: Centennial

    Financial & listing details

    • Price per square foot: $378/sqft
    • Tax assessed value: $1,153,600
    • Annual tax amount: $8,775
    • Road surface type: Paved

    Price history

    DateEventPrice
    8/19/2020Sold$949,000$256/sqft
    Source: Public Record Report a problem
    7/19/2020Pending sale$949,000$256/sqft
    Source: Re/max Masters Millennium #2503464 Report a problem
    7/10/2020Price change$949,000-4.7%$256/sqft
    Source: Re/max Masters Millennium #2503464 Report a problem
    6/16/2020Price change$996,000-5.7%$269/sqft
    Source: Re/max Masters Millennium #2503464 Report a problem
    5/22/2020Listed for sale$1,056,000$285/sqft
    Source: Re/max Masters Millennium #2503464 Report a problem

    Public tax history

    YearProperty taxesTax assessment
    2025$8,775 +12.4%$72,100 -12.9%
    2024$7,809 +35.1%$82,745 -5.2%
    2023$5,778 +1.7%$87,268 +50.7%
    2022$5,680 $57,900 -0.4%
    2021-- $58,115 -8.4%
    2020$6,244 +8.9%$63,457
    2019$5,735 --
    2018$5,735 +1.2%$57,398
    2017$5,669 $57,398 +6.3%
    2016-- $53,993
    2015-- $53,993 +10.9%
    2014$5,408 +2%$48,699 +6.2%
    2013$5,305 $45,840
    2012-- $45,840
    2011$4,522 +2.8%$45,840 +0.7%
    2010$4,399 +3.6%$45,540
    2009$4,245 $45,540 +5%
    2008-- $43,382 +15.8%
    2007-- $37,451 +16.7%
    2006-- $32,103
    2005-- $32,103 +11%
    2002$2,729 +6%$28,930 +13.9%
    2001$2,574 $25,400
    Find assessor info on the county website

    Neighborhood: 80112

    Nearby schools

    GreatSchools rating
    Schools provided by the listing agent
    • Elementary: Homestead
    • Middle: West
    • High: Cherry Creek
    • District: Cherry Creek 5

    Source: The MLS. This data may not be complete. We recommend contacting the local school district to confirm school assignments for this home.

    Get a cash offer in 3 minutes
    Find out how much your home could sell for in as little as 3 minutes with a no-obligation cash offer.
    Estimated market value
    $1,398,400
    Get a cash offer in 3 minutes
    Find out how much your home could sell for in as little as 3 minutes with a no-obligation cash offer.
    Estimated market value
    $1,398,400