Step into this charming 3-bedroom, 1.5-bathroom ranch that’s packed with updates and ready for you to call home! Situated on a spacious .35-acre privacy-fenced lot (in desirable Brandywine Subdivision), this home offers both comfort and functionality. The modern kitchen features newer stainless steel appliances, a sleek new SS hood, an island for extra storage and counter space, and stunning luxury vinyl plank flooring. Updated neutral bathrooms add a fresh, polished touch.
Relax in the large, open living room with a gas fireplace while looking out the double French doors leading to the deck and fenced yard. Or--enjoy spending time in the additional living space of the finished basement. Major updates include a new furnace (2024), new well and pump (2021), and there's a whole-house generator for peace of mind. The newer deck, shed, windows, and vinyl siding enhance curb appeal and outdoor enjoyment. In just a short time, you will get to enjoy the beauty of the mature Japanese maple, weeping cherry, and crab apple trees coming back from their winter rest.
Don’t miss this incredible home—it has everything you’ve been searching for! Schedule your showing today and make it yours! BATVAI All showings must be physically accompanied by an agent licensed in the state of Michigan.
Sold for $240,000
$240,000
7127 Sherwood Ln, Davison, MI 48423
3beds
2,392sqft
Single Family Residence
Built in 1975
0.35 Acres Lot
$256,900 Zestimate®
$100/sqft
$2,137 Estimated rent
Home value
$256,900
$234,000 - $283,000
$2,137/mo
Zestimate® history
Owner options
List your home for rent
$2,137/mo
Rent Zestimate®
Find your next renter with Zillow Rental Manager. Plus, with online applications, you can quickly screen prospective tenants – for free.
$2,137/mo
Rent Zestimate®
Refinance and save
$1,690/mo
Est. payment
Refinancing to a lower rate could help reduce your monthly payments and save thousands over the life of the loan.
$1,690/mo
Est. payment
Explore your selling options
Work with a Zillow partner agent
Leverage their expertise and Zillow's premium Showcase listings to get your home seen by more buyers.
Get startedList with your own agent
Get your home in front of millions of buyers by listing it on Zillow.
Learn how to do itSell it yourself
Take full control of how buyers see your home on Zillow by listing For Sale by Owner (FSBO).
List your homeWhat's special
Zillow last checked:
Listing updated:
Listed by:
Cherish Passeno 586-879-1473,
Max Broock, REALTORS-Royal Oak
Bought with:
Miguel Perez, 6501426448
Keller Williams First
Source: Realcomp II,MLS#: 20250005910
Facts & features
Interior
Bedrooms & bathrooms
- Bedrooms: 3
- Bathrooms: 2
- Full bathrooms: 1
- 1/2 bathrooms: 1
Primary bedroom
- Level: Entry
- Area: 130
- Dimensions: 10 x 13
Bedroom
- Level: Entry
- Area: 99
- Dimensions: 9 x 11
Bedroom
- Level: Entry
- Area: 108
- Dimensions: 12 x 9
Primary bathroom
- Level: Entry
- Area: 42
- Dimensions: 6 x 7
Other
- Level: Entry
- Area: 28
- Dimensions: 4 x 7
Dining room
- Level: Entry
- Area: 88
- Dimensions: 8 x 11
Kitchen
- Level: Entry
- Area: 110
- Dimensions: 10 x 11
Living room
- Level: Entry
- Area: 360
- Dimensions: 20 x 18
Heating
- Forced Air, Natural Gas
Cooling
- Central Air
Appliances
- Included: Dishwasher, Disposal, Dryer, Free Standing Freezer, Free Standing Gas Range, Free Standing Refrigerator, Microwave, Washer
Features
- Basement: Finished
- Has fireplace: Yes
- Fireplace features: Gas, Living Room
Interior area
- Total interior livable area: 2,392 sqft
- Finished area above ground: 1,392
- Finished area below ground: 1,000
Property
Parking
- Total spaces: 2
- Parking features: Two Car Garage, Attached
- Attached garage spaces: 2
Features
- Levels: One
- Stories: 1
- Entry location: GroundLevelwSteps
- Patio & porch: Deck
- Pool features: None
- Fencing: Back Yard,Fenced
Lot
- Size: 0.35 Acres
- Dimensions: 90.00 x 170.00
Details
- Additional structures: Sheds
- Parcel number: 0519551004
- Special conditions: Short Sale No,Standard
Construction
Type & style
- Home type: SingleFamily
- Architectural style: Ranch
- Property subtype: Single Family Residence
Materials
- Stone, Vinyl Siding
- Foundation: Basement, Block, Crawl Space, Stone
- Roof: Asphalt
Condition
- New construction: No
- Year built: 1975
Utilities & green energy
- Sewer: Public Sewer
- Water: Well
Community & HOA
Community
- Subdivision: BRANDYWINE NO 2
HOA
- Has HOA: No
Location
- Region: Davison
Financial & listing details
- Price per square foot: $100/sqft
- Tax assessed value: $96,799
- Annual tax amount: $4,423
- Date on market: 1/31/2025
- Cumulative days on market: 7 days
- Listing agreement: Exclusive Right To Sell
- Listing terms: Cash,Conventional,FHA
- Exclusions: Exclusion(s) Exist
Price history
| Date | Event | Price |
|---|---|---|
| 3/4/2025 | Sold | $240,000+2.1%$100/sqft |
Source:  Realcomp II #20250005910 Report a problem Realcomp II #20250005910 Report a problem | ||
| 2/24/2025 | Pending sale | $235,000$98/sqft |
Source: Realcomp II #20250005910 Report a problem | ||
| 2/24/2025 | Listing removed | $235,000$98/sqft |
Source: Realcomp II #20250005910 Report a problem | ||
| 2/6/2025 | Pending sale | $235,000$98/sqft |
Source: Realcomp II #20250005910 Report a problem | ||
| 1/31/2025 | Listed for sale | $235,000+20.5%$98/sqft |
Source: Realcomp II #20250005910 Report a problem | ||
| 5/18/2021 | Sold | $195,000+11.4%$82/sqft |
Source:  MiRealSource #50038933 Report a problem MiRealSource #50038933 Report a problem | ||
| 4/21/2021 | Pending sale | $175,000$73/sqft |
Source: MiRealSource #50038933 Report a problem | ||
| 4/15/2021 | Listed for sale | $175,000+39%$73/sqft |
Source: MiRealSource #50038933 Report a problem | ||
| 10/9/2013 | Listing removed | $125,900$53/sqft |
Source: CENTURY 21 Woodland Realty #30024102 Report a problem | ||
| 4/24/2013 | Pending sale | $125,900$53/sqft |
Source: CENTURY 21 Woodland Realty #30024102 Report a problem | ||
| 3/12/2013 | Price change | $125,900-3.1%$53/sqft |
Source: CENTURY 21 Woodland Realty #30024102 Report a problem | ||
| 2/26/2013 | Listed for sale | $129,900$54/sqft |
Source: Century 21 Woodland #30024102 Report a problem | ||
Public tax history
| Year | Property taxes | Tax assessment |
|---|---|---|
| 2025 | $4,434 +1.4% | $113,100 +8.8% |
| 2024 | $4,372 | $104,000 +9.1% |
| 2023 | -- | $95,300 +8.5% |
| 2022 | -- | $87,800 +6.2% |
| 2021 | -- | $82,700 +5.9% |
| 2020 | -- | $78,100 +14.2% |
| 2019 | -- | $68,400 +12.9% |
| 2018 | $1,951 | $60,600 |
| 2017 | -- | $60,600 +5.9% |
| 2016 | -- | $57,200 +7.7% |
| 2015 | -- | $53,100 +8.6% |
| 2012 | -- | $48,900 -6.7% |
| 2011 | -- | $52,400 -13.5% |
| 2010 | -- | $60,600 -13.4% |
| 2008 | $1,461 | $70,000 -7.4% |
| 2006 | -- | $75,600 +6.9% |
| 2005 | -- | $70,700 +4.4% |
| 2004 | -- | $67,700 +0.6% |
| 2003 | -- | $67,300 +5.2% |
| 2002 | -- | $64,000 +6.7% |
| 2001 | -- | $60,000 +5.6% |
| 2000 | -- | $56,800 |
Find assessor info on the county website
Neighborhood: 48423
Nearby homes
- $242,3003 bd1 ba1.1k sqft7145 Sherwood Ln, Davison, MI 48423Off Market
- $210,1003 bd2 ba1k sqft7153 Sherwood Ln, Davison, MI 48423Off Market
- $221,4004 bd1 ba1.1k sqft7135 Sherwood Ln, Davison, MI 48423Off Market
- $244,0004 bd2 ba1.5k sqft7144 Sherwood Ln, Davison, MI 48423Off Market
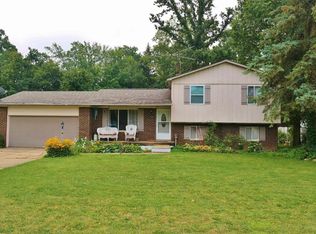
- $243,0003 bd2 ba1.1k sqft7163 Sherwood Ln, Davison, MI 48423Off Market
- $287,0003 bd2 ba1.6k sqft7152 Sherwood Ln, Davison, MI 48423Sold
- $301,400-- bd1 ba2.4k sqft7134 Sherwood Ln, Davison, MI 48423Off Market
- $252,3004 bd2 ba1.5k sqft7162 Sherwood Ln, Davison, MI 48423Off Market
Nearby schools
GreatSchools rating
- 8/10Gates Elementary SchoolGrades: 1-4Distance: 0.9 mi
- 7/10Davison Middle SchoolGrades: 7-8Distance: 3 mi
- 8/10Davison High SchoolGrades: 9-12Distance: 3.8 mi
Get a cash offer in 3 minutes
Find out how much your home could sell for in as little as 3 minutes with a no-obligation cash offer.
Estimated market value
$256,900
Get a cash offer in 3 minutes
Find out how much your home could sell for in as little as 3 minutes with a no-obligation cash offer.
Estimated market value
$256,900
- Michigan
- Genesee County
- Davison
- 48423
- 7127 Sherwood Ln
Nearby cities
Nearby zip codes
Other Davison Topics
