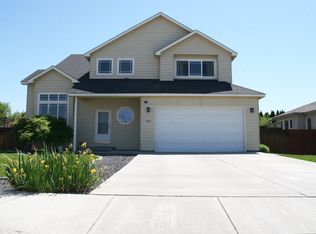
MLS# 293133 Beautifully updated 3-bedroom, 2.5-bath home offering 1,852 square feet of comfortable living in a quiet cul-de-sac neighborhood. Recent upgrades include new flooring throughout, creating a fresh and modern feel. Soaring ceilings and abundant natural light enhance the spacious floor plan, featuring a formal living room and generously sized bedrooms. The large fenced backyard is perfect for relaxing or entertaining with a shaded patio, mature fruit trees, and a charming outdoor brick oven ideal for gatherings with family and friends. Move-in ready and thoughtfully designed for both everyday living and entertaining, this home offers comfort, style, and a peaceful setting in a desirable neighborhood.
Active
Price cut: $5K (7/29)
$440,000
7127 W 2nd Pl, Kennewick, WA 99336
3beds
1,852sqft
Single Family Residence
Built in 2001
6,970 Square Feet Lot
$438,700 Zestimate®
$238/sqft
$-- HOA
What's special
Shaded patioMature fruit treesAbundant natural lightSoaring ceilingsLarge fenced backyardSpacious floor planGenerously sized bedrooms
- 144 days
- 105
- 15
Zillow last checked:
Listing updated:
Listed by:
Justin Lawrence 425-999-2166,
Redfin
Source: PACMLS as distributed by MLS GRID,MLS#: 293133
Facts & features
Interior
Bedrooms & bathrooms
- Bedrooms: 3
- Bathrooms: 3
- Full bathrooms: 2
- 1/2 bathrooms: 1
Rooms
- Room types: Bath - Master, Dining - Kitchen/Combo, Room - Family, Room - Great, Room - Utility, Laundry
Bedroom 1
- Level: Upper
Bedroom 2
- Level: Upper
Bedroom 3
- Level: Upper
Dining room
- Level: Main
Family room
- Level: Main
Kitchen
- Level: Main
Living room
- Level: Main
Utility room
- Level: Main
Heating
- Natural Gas, Hot Water, Fireplace(s), Furnace
Cooling
- Gas
Appliances
- Included: Dishwasher, Disposal, Refrigerator, Washer
Features
- Coffered Ceiling(s)
- Flooring: Tile, Vinyl
- Windows: Double Pane Windows
- Basement: No Basement
Interior area
- Total structure area: 1,852
- Total interior livable area: 1,852 sqft
Video & virtual tour
Property
Parking
- Parking features: 2 car, Garage Door Opener
- Has garage: Yes
Features
- Levels: Two
- Stories: 2
- Patio & porch: Covered
Lot
- Size: 6,970 Square Feet
- Features: Animals Allowed, Located in City Limits, No Manuf Homes, Garden, Fruit Trees
Details
- Parcel number: 105892110001013
- Zoning: Residential
Construction
Type & style
- Home type: SingleFamily
- Property subtype: Single Family Residence
Materials
- Wood Siding, Frame
- Foundation: Concrete
- Roof: Vinyl
Condition
- New construction: No
- Year built: 2001
Utilities & green energy
- Sewer: Sewer Available
- Water: Water Available
- Utilities for property: Appliances-Electric
Community & HOA
Community
- Subdivision: RANCHETTE ESTATES #7
Location
- Region: Kennewick
Financial & listing details
- Price per square foot: $238/sqft
- Tax assessed value: $421,200
- Annual tax amount: $3,190
- Date on market: 5/20/2026
- Cumulative days on market: 91 days
- Listing terms: Cash,Conventional,FHA,VA
Estimated market value
$438,700
$417,000 - $461,000
$2,442/mo
Price history
| Date | Event | Price |
|---|---|---|
| 7/29/2026 | Price change | $440,000-1.1%$238/sqft |
Source:  PACMLS as distributed by MLS GRID #293133 Report a problem PACMLS as distributed by MLS GRID #293133 Report a problem | ||
| 5/20/2026 | Listed for sale | $445,000+111.9%$240/sqft |
Source: PACMLS as distributed by MLS GRID #293133 Report a problem | ||
| 6/24/2016 | Sold | $210,000$113/sqft |
Source: Public Record Report a problem | ||
Public tax history
| Year | Property taxes | Tax assessment |
|---|---|---|
| 2025 | $3,190 -5.6% | $421,200 |
| 2024 | $3,380 +8.6% | $421,200 +8.2% |
| 2023 | $3,112 +43.8% | $389,280 +28% |
| 2022 | $2,164 -21.7% | $304,140 +7.5% |
| 2021 | $2,766 +8.6% | $282,850 +12.1% |
| 2020 | $2,546 +1.4% | $252,310 +5.9% |
| 2019 | $2,512 +15.9% | $238,160 +13.5% |
| 2018 | $2,167 -5.4% | $209,850 +15.6% |
| 2017 | $2,290 +7.3% | $181,540 |
| 2016 | $2,135 | $181,540 |
| 2015 | $2,135 +6.7% | $181,540 +7.6% |
| 2014 | $2,000 | $168,760 |
| 2013 | $2,000 | $168,760 -4.3% |
| 2012 | -- | $176,340 |
| 2011 | -- | $176,340 |
| 2010 | -- | $176,340 |
| 2009 | -- | $176,340 |
| 2008 | -- | -- |
| 2007 | -- | -- |
| 2006 | -- | -- |
Find assessor info on the county website
Monthly payment
Est. payment