Tanyard Springs Interior Unit Townhouse! Feels like a single-family home! This Waterford model's layout is carefully though through. This unit offers a semi-open floor plan on the main level Living and Dining Rooms combined and connected to Kitchen and Sun Room. What is not to love about this home? Recent updates include a new furnace (2023), AC unit (2022), roof (2023), smoke detectors (2022), washer/dryer (2021). Kitchen with lots of cabinetry and an island. Spacious master bedroom offers 2 walk-in closets, 1 linen closet and an on-suite bathroom with a garden tub, stand-up shower and a water closet. Secondary bedrooms are spacious and can fit a full size bed and a king size bed. Guest bathroom has a dual vanity and an additional linen closet. 3rd floor laundry. Located in the heart of the community within walking distance to the amenities, yet tucked away, this house backs to the trees and offers tranquility. Community amenities include pool, 24hr gym, 4 playgrounds, picnic area, tennis & basketball courts. Easy access to Ft. Meade, NSA, Baltimore, Annapolis and DC. Within 15 minutes from BWI airport.
Sold for $478,000
$478,000
7127 Williams Grv, Glen Burnie, MD 21060
3beds
2,473sqft
Townhouse
Built in 2010
1,760 Square Feet Lot
$489,900 Zestimate®
$193/sqft
$3,155 Estimated rent
Home value
$489,900
$465,000 - $514,000
$3,155/mo
Zestimate® history
Owner options
List your home for rent
$3,155/mo
Rent Zestimate®
Find your next renter with Zillow Rental Manager. Plus, with online applications, you can quickly screen prospective tenants – for free.
$3,155/mo
Rent Zestimate®
Refinance and save
$3,057/mo
Est. payment
Refinancing to a lower rate could help reduce your monthly payments and save thousands over the life of the loan.
$3,057/mo
Est. payment
Explore your selling options
Work with a Zillow partner agent
Leverage their expertise and Zillow's premium Showcase listings to get your home seen by more buyers.
Get startedList with your own agent
Get your home in front of millions of buyers by listing it on Zillow.
Learn how to do itSell it yourself
Take full control of how buyers see your home on Zillow by listing For Sale by Owner (FSBO).
List your homeWhat's special
Zillow last checked:
Listing updated:
Listed by:
Marina Yousefian 410-999-4966,
Long & Foster Real Estate, Inc.
Bought with:
Mr. Zhiwei Yu, 527594
Great Homes Realty LLC
Source: Bright MLS,MLS#: MDAA2089572
Facts & features
Interior
Bedrooms & bathrooms
- Bedrooms: 3
- Bathrooms: 4
- Full bathrooms: 2
- 1/2 bathrooms: 2
- Main level bathrooms: 1
Rooms
- Room types: Living Room, Dining Room, Primary Bedroom, Bedroom 2, Bedroom 3, Kitchen, Family Room, Breakfast Room, Laundry
Basement
- Area: 992
Heating
- Central, Natural Gas
Cooling
- Central Air, Electric
Appliances
- Included: ENERGY STAR Qualified Dishwasher, ENERGY STAR Qualified Refrigerator, Exhaust Fan, Ice Maker, Microwave, Self Cleaning Oven, Refrigerator, Cooktop, Electric Water Heater
- Laundry: Upper Level, Laundry Room
Features
- Combination Kitchen/Dining, Primary Bath(s), Upgraded Countertops
- Flooring: Wood
- Basement: Other
- Number of fireplaces: 1
Interior area
- Total structure area: 2,976
- Total interior livable area: 2,473 sqft
- Finished area above ground: 1,984
- Finished area below ground: 489
Property
Parking
- Total spaces: 4
- Parking features: Garage Faces Front, Concrete, Unassigned, Attached
- Attached garage spaces: 2
- Uncovered spaces: 2
Accessibility
- Accessibility features: None
Features
- Levels: Three
- Stories: 3
- Pool features: Community
- Has view: Yes
- View description: Trees/Woods
Lot
- Size: 1,760 Square Feet
Details
- Additional structures: Above Grade, Below Grade
- Parcel number: 020379790230862
- Zoning: R10
- Special conditions: Standard
Construction
Type & style
- Home type: Townhouse
- Architectural style: Colonial
- Property subtype: Townhouse
- Attached to another structure: Yes
Materials
- Combination, Brick
- Foundation: Concrete Perimeter
Condition
- Very Good
- New construction: No
- Year built: 2010
Details
- Builder model: WATERFORD
- Builder name: LENNAR
Utilities & green energy
- Sewer: Public Sewer
- Water: Public
Green energy
- Energy efficient items: Appliances, Lighting
Community & HOA
Community
- Subdivision: Tanyard Springs
HOA
- Has HOA: Yes
- Amenities included: Bike Trail, Baseball Field, Basketball Court, Clubhouse, Common Grounds, Day Care, Fitness Center, Jogging Path, Party Room, Picnic Area, Pool, Soccer Field, Tennis Court(s), Tot Lots/Playground
- HOA fee: $94 monthly
Location
- Region: Glen Burnie
Financial & listing details
- Price per square foot: $193/sqft
- Tax assessed value: $396,367
- Annual tax amount: $4,478
- Date on market: 8/1/2024
- Listing agreement: Exclusive Right To Sell
- Inclusions: Parking Included In Sales Price
- Ownership: Fee Simple
Price history
| Date | Event | Price |
|---|---|---|
| 9/3/2024 | Sold | $478,000-0.4%$193/sqft |
Source:  Bright MLS #MDAA2089572 Report a problem Bright MLS #MDAA2089572 Report a problem | ||
| 8/12/2024 | Pending sale | $480,000$194/sqft |
Source:  Long & Foster Broker Feed #MDAA2089572 Report a problem Long & Foster Broker Feed #MDAA2089572 Report a problem | ||
| 8/6/2024 | Listed for sale | $480,000+39.1%$194/sqft |
Source: Bright MLS #MDAA2089572 Report a problem | ||
| 2/7/2018 | Sold | $345,000$140/sqft |
Source: Public Record Report a problem | ||
| 1/2/2018 | Listed for sale | $345,000+8.2%$140/sqft |
Source: Coldwell Banker Residential Brokerage #1004379783 Report a problem | ||
| 3/10/2011 | Sold | $318,770-3.7%$129/sqft |
Source: Public Record Report a problem | ||
| 12/8/2010 | Price change | $330,990+1.2%$134/sqft |
Source: Lennar Report a problem | ||
| 9/15/2010 | Listed for sale | $326,990$132/sqft |
Source: NewHomeSource.com Report a problem | ||
| 6/22/2010 | Listing removed | $326,990$132/sqft |
Source: Lennar #us2111903 Report a problem | ||
| 6/16/2010 | Listed for sale | $326,990$132/sqft |
Source: Lennar #us2111903 Report a problem | ||
Public tax history
| Year | Property taxes | Tax assessment |
|---|---|---|
| 2025 | $5,012 +15.5% | $417,500 +5.3% |
| 2024 | $4,340 +5.9% | $396,367 +5.6% |
| 2023 | $4,098 +10.7% | $375,233 +6% |
| 2022 | $3,700 +1.6% | $354,100 +1.6% |
| 2021 | $3,640 +1.6% | $348,367 +1.7% |
| 2020 | $3,584 +1.6% | $342,633 +1.7% |
| 2019 | $3,527 +7.7% | $336,900 +4.3% |
| 2018 | $3,276 +3.9% | $323,067 +4.5% |
| 2017 | $3,152 | $309,233 +4.7% |
| 2016 | -- | $295,400 +1.5% |
| 2015 | -- | $291,100 +1.5% |
| 2014 | -- | $286,800 +1.5% |
| 2013 | -- | $282,500 |
| 2012 | -- | $282,500 +1030% |
| 2011 | -- | $25,000 -44.4% |
| 2010 | -- | $45,000 |
| 2009 | -- | $45,000 |
Find assessor info on the county website
Neighborhood: 21060
Nearby homes
- $481,4003 bd3 ba2.4k sqft7129 Williams Grv, Glen Burnie, MD 21060Off Market
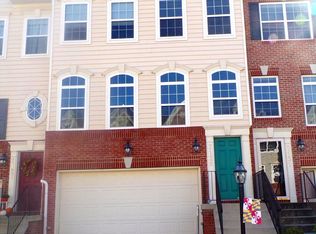
- $450,0003 bd4 ba2.4k sqft7125 Williams Grv, Glen Burnie, MD 21060Sold

- $484,3003 bd2 ba2.6k sqft7131 Williams Grv, Glen Burnie, MD 21060Off Market
- $484,0003 bd5 ba2.5k sqft7123 Williams Grv, Glen Burnie, MD 21060Off Market
- $493,600-- bd2 ba1.9k sqft7133 Williams Grv, Glen Burnie, MD 21060Off Market
- $497,0003 bd4 ba2.4k sqft7121 Williams Grv, Glen Burnie, MD 21060Off Market
- $443,600-- bd2 ba1.7k sqft7124 Williams Grv, Glen Burnie, MD 21060Off Market
- $438,800-- bd2 ba1.7k sqft7126 Williams Grv, Glen Burnie, MD 21060Off Market
Nearby schools
GreatSchools rating
- 3/10Solley Elementary SchoolGrades: PK-5Distance: 0.4 mi
- 5/10Northeast Middle SchoolGrades: 6-8Distance: 2.8 mi
- 5/10Northeast High SchoolGrades: 9-12Distance: 2.6 mi
Schools provided by the listing agent
- District: Anne Arundel County Public Schools
Source: Bright MLS. This data may not be complete. We recommend contacting the local school district to confirm school assignments for this home.
Get a cash offer in 3 minutes
Find out how much your home could sell for in as little as 3 minutes with a no-obligation cash offer.
Estimated market value
$489,900
Get a cash offer in 3 minutes
Find out how much your home could sell for in as little as 3 minutes with a no-obligation cash offer.
Estimated market value
$489,900
- Maryland
- Anne Arundel County
- Glen Burnie
- 21060
- 7127 Williams Grv
Nearby cities
Nearby zip codes
Other Glen Burnie Topics
