Enjoy easy, low-maintenance living in this wonderful maintenance-provided reverse ranch home in the Villas of Hall Gardens! Featuring 3 bedrooms and 3 full bathrooms, this beautifully updated home offers an open-concept main level designed for comfortable everyday living and entertaining. Recent improvements include a new Class 4 shingle roof, gutters, hot water heater, sump pump, interior and exterior paint, deck, and upstairs carpet, plus newer HVAC.
The main level welcomes you with a formal dining area and spacious living room featuring a corner fireplace, flowing seamlessly into the kitchen with a large island, breakfast area, and walk-in pantry. A convenient laundry room adds to the functionality. The main floor also features a spacious primary suite with a large bathroom and walk-in closet, plus a second bedroom perfect for guests, a home office, or flex space. A second full bathroom completes the main level.
Downstairs, the finished lower level provides even more room to gather, with a generous family room ideal for movie nights, game days, or relaxing with friends and family. A third bedroom and full bathroom offer privacy for guests, while plenty of unfinished space provides excellent storage.
Step outside to the new deck and enjoy a sunset, morning coffee, or weekend BBQ. The retractable awning provides additional shade on sunny days. With maintenance-provided living, numerous recent updates, and convenient access to highways, shopping, restaurants, and area amenities, this home offers the perfect combination of comfort, convenience, and carefree living!
Pending
$500,000
7128 Allman Dr, Shawnee, KS 66217
3beds
2,378sqft
Villa
Built in 2008
6,900 Square Feet Lot
$-- Zestimate®
$210/sqft
$167/mo HOA
What's special
- 21 days
- 494
- 38
Likely to sell faster than
Zillow last checked:
Listing updated:
Listed by:
Gina Walton 913-449-1950,
Keller Williams Realty Partners Inc.
Source: Heartland MLS as distributed by MLS GRID,MLS#: 2641826
Facts & features
Interior
Bedrooms & bathrooms
- Bedrooms: 3
- Bathrooms: 3
- Full bathrooms: 3
Primary bedroom
- Features: All Carpet, Ceiling Fan(s), Walk-In Closet(s)
- Level: First
- Area: 210 Square Feet
- Dimensions: 14 x 15
Bedroom 2
- Features: All Carpet, Walk-In Closet(s)
- Level: First
- Area: 132 Square Feet
- Dimensions: 11 x 12
Bedroom 3
- Features: All Carpet, Walk-In Closet(s)
- Level: Basement
- Area: 210 Square Feet
- Dimensions: 14 x 15
Primary bathroom
- Features: Ceramic Tiles, Double Vanity, Separate Shower And Tub, Walk-In Closet(s)
- Level: First
Bathroom 2
- Features: Ceramic Tiles, Shower Over Tub
- Level: First
Bathroom 3
- Features: Ceramic Tiles, Shower Only
- Level: Basement
Breakfast room
- Level: First
- Area: 143 Square Feet
- Dimensions: 11 x 13
Dining room
- Features: All Carpet
- Level: First
- Area: 120 Square Feet
- Dimensions: 10 x 12
Family room
- Features: All Carpet
- Level: Basement
- Area: 465 Square Feet
- Dimensions: 15 x 31
Great room
- Features: All Carpet, Ceiling Fan(s), Fireplace
- Level: First
- Area: 270 Square Feet
- Dimensions: 15 x 18
Kitchen
- Features: Built-in Features, Kitchen Island, Pantry
- Level: First
- Area: 156 Square Feet
- Dimensions: 12 x 13
Laundry
- Features: Built-in Features, Vinyl
- Level: First
Heating
- Forced Air
Cooling
- Electric
Appliances
- Included: Dishwasher, Disposal, Microwave, Electric Range
- Laundry: Off The Kitchen
Features
- Ceiling Fan(s), Kitchen Island, Pantry, Vaulted Ceiling(s), Walk-In Closet(s)
- Flooring: Carpet, Ceramic Tile, Wood
- Basement: Basement BR,Concrete,Egress Window(s),Finished,Sump Pump
- Number of fireplaces: 1
- Fireplace features: Gas, Great Room
Interior area
- Total structure area: 2,378
- Total interior livable area: 2,378 sqft
- Finished area above ground: 1,728
- Finished area below ground: 650
Property
Parking
- Total spaces: 2
- Parking features: Attached, Garage Faces Front
- Attached garage spaces: 2
Features
- Patio & porch: Deck
Lot
- Size: 6,900 Square Feet
- Features: City Lot, Sprinkler-In Ground
Details
- Parcel number: QP816600000003
- Other equipment: Back Flow Device
Construction
Type & style
- Home type: SingleFamily
- Architectural style: Traditional
- Property subtype: Villa
Materials
- Stone Trim, Stucco & Frame
- Roof: Composition
Condition
- Year built: 2008
Details
- Builder model: Rosewood
- Builder name: Hopkins Homes Inc
Utilities & green energy
- Sewer: Public Sewer
- Water: Public
Community & HOA
Community
- Security: Smoke Detector(s)
- Subdivision: Villas of Hall Gardens
HOA
- Has HOA: Yes
- Services included: Curbside Recycle, Maintenance Grounds, Snow Removal, Trash
- HOA fee: $2,000 annually
- HOA name: Villas of Hall Gardens
Location
- Region: Shawnee
Financial & listing details
- Price per square foot: $210/sqft
- Tax assessed value: $441,100
- Annual tax amount: $5,361
- Date on market: 9/16/2026
- Listing terms: Cash,Conventional,FHA,VA Loan
- Exclusions: See Disclosures
- Ownership: Estate/Trust
Estimated market value
Not available
Estimated sales range
Not available
Not available
Price history
| Date | Event | Price |
|---|---|---|
| 9/18/2026 | Pending sale | $500,000$210/sqft |
Source:  Heartland MLS as distributed by MLS GRID #2641826 Report a problem Heartland MLS as distributed by MLS GRID #2641826 Report a problem | ||
| 9/16/2026 | Listed for sale | $500,000-3.8%$210/sqft |
Source: Heartland MLS as distributed by MLS GRID #2641826 Report a problem | ||
| 7/30/2026 | Listing removed | $520,000$219/sqft |
Source: Heartland MLS as distributed by MLS GRID #2627334 Report a problem | ||
| 7/20/2026 | Price change | $520,000-3.7%$219/sqft |
Source: Heartland MLS as distributed by MLS GRID #2627334 Report a problem | ||
| 7/8/2026 | Price change | $540,000-5.1%$227/sqft |
Source: Heartland MLS as distributed by MLS GRID #2627334 Report a problem | ||
| 6/20/2026 | Listed for sale | $569,000$239/sqft |
Source: Heartland MLS as distributed by MLS GRID #2627334 Report a problem | ||
| 7/15/2013 | Sold | -- |
Source: Heartland MLS as distributed by MLS GRID #1832279 Report a problem | ||
Public tax history
| Year | Property taxes | Tax assessment |
|---|---|---|
| 2025 | $5,361 +4.2% | $50,727 +4.7% |
| 2024 | $5,146 +8.9% | $48,427 +9.9% |
| 2023 | $4,726 +4.5% | $44,045 +4.8% |
| 2022 | $4,524 | $42,010 +7.3% |
| 2021 | -- | $39,169 +5.3% |
| 2020 | $4,314 | $37,180 -2.1% |
| 2019 | -- | $37,996 |
| 2018 | -- | $37,996 +7% |
| 2017 | -- | $35,523 +4.3% |
| 2016 | $4,285 +8.5% | $34,051 +5.3% |
| 2015 | $3,950 +3.5% | $32,349 +8.2% |
| 2013 | $3,817 +6.5% | $29,911 -1.8% |
| 2012 | $3,583 -11.9% | $30,452 -4.1% |
| 2010 | $4,067 +2.6% | $31,740 -1% |
| 2009 | $3,966 +142% | $32,062 +160.3% |
| 2008 | $1,639 | $12,315 |
Find assessor info on the county website
Monthly payment
Est. payment
Payment breakdown
Explore the cost of this home by adjusting the details. Changes won't be saved.Climate risks
Neighborhood: 66217
Nearby schools
Schools provided by the listing agent
- Elementary: Broken Arrow
- Middle: Trailridge
- High: SM Northwest
Source: Heartland MLS as distributed by MLS GRID. This data may not be complete. We recommend contacting the local school district to confirm school assignments for this home.
Similar homes
- $575,0004 bd4 ba3.1k sqft17212 W 68th St, Shawnee, KS 66217For Sale
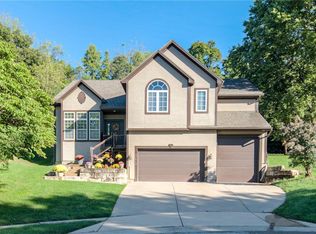 MLS ID #2644978, Kristin Deer, Platinum Realty LLC. Heartland MLS as distributed by MLS GRID
 - $495,0005 bd4 ba2.6k sqft6001 Lone Elm Rd, Shawnee, KS 66218For Sale
 MLS ID #2635995, Jeff Curry, Weichert, Realtors Welch & Co.. Heartland MLS as distributed by MLS GRID
 - $485,0004 bd3 ba2.7k sqft15125 W 84th St, Lenexa, KS 66219For Sale
 MLS ID #2634108, Dan O'Dell, Real Broker, LLC. Heartland MLS as distributed by MLS GRID
 - $499,9004 bd4 ba2.7k sqft19645 W 110th St, Olathe, KS 66061For Sale
 MLS ID #2628066, Alicia Holmes, Keller Williams Realty Partners Inc.. Heartland MLS as distributed by MLS GRID
