Bump Clause - SHOW and SELL! Unobstructed mountain views backing acres of open space, multiple outdoor living areas, meticulous yard, and spacious lightly lived in interior with designer touches, all on a newer, low traffic street. Substantial post and beam covered porch opens into an entry that draws you through the main living area and out the oversized windows to the mountains beyond. The main floor great room, with vaulted ceilings & wood floors is open to the designer kitchen and dining area with deck and flagstone patio access. The elegant main floor primary bedroom and ensuite bathroom oasis with large walk-in custom closet. Second main floor bedroom, used as an office, has adjacent full bathroom w/soaking tub. Bright daylight walkout lower level w/9ft ceilings, oversized family room, two large bedrooms w/walk-in closets, full bathroom, and large storage room. The main floor laundry/mud room provides easy garage access to a finished oversized 3-car garage and 19.5 x 15.5 shop.
Closed
Price Unknown
7128 Avery Ln, Missoula, MT 59803
4beds
3,812sqft
Single Family Residence
Built in 2016
9,496 Square Feet Lot
$1,045,200 Zestimate®
$--/sqft
$3,980 Estimated rent
Home value
$1,045,200
$993,000 - $1.10M
$3,980/mo
Zestimate® history
Owner options
List your home for rent
$3,980/mo
Rent Zestimate®
Find your next renter with Zillow Rental Manager. Plus, with online applications, you can quickly screen prospective tenants – for free.
$3,980/mo
Rent Zestimate®
Refinance and save
$35/mo
Est. payment
Refinancing to a lower rate could help reduce your monthly payments and save thousands over the life of the loan.
$35/mo
Est. payment
Explore your selling options
Work with a Zillow partner agent
Leverage their expertise and Zillow's premium Showcase listings to get your home seen by more buyers.
Get startedList with your own agent
Get your home in front of millions of buyers by listing it on Zillow.
Learn how to do itSell it yourself
Take full control of how buyers see your home on Zillow by listing For Sale by Owner (FSBO).
List your homeWhat's special
Designer touchesUnobstructed mountain viewsMeticulous yardLow traffic streetOversized windowsLarge walk-in custom closetEnsuite bathroom oasis
Zillow last checked:
Listing updated:
Listed by:
Tory Dailey 406-880-8679,
ERA Lambros Real Estate Missoula
Bought with:
Kelly Mytty Donoghue, RRE-BRO-LIC-79258
Windermere R E Missoula
Source: MRMLS,MLS#: 30011959
Facts & features
Interior
Bedrooms & bathrooms
- Bedrooms: 4
- Bathrooms: 3
- Full bathrooms: 3
Heating
- Forced Air, Gas
Cooling
- Central Air
Appliances
- Included: Dishwasher, Microwave, Range, Refrigerator
- Laundry: Laundry Room
Features
- Open Floorplan, Vaulted Ceiling(s), Walk-In Closet(s)
- Flooring: Carpet, Hardwood, Tile
- Basement: Daylight,Finished,Walk-Out Access
- Number of fireplaces: 1
- Fireplace features: Gas, Living Room
Interior area
- Total interior livable area: 3,812 sqft
- Finished area below ground: 1,906
Property
Parking
- Total spaces: 3
- Parking features: Garage - Attached
- Attached garage spaces: 3
Features
- Levels: Two
- Patio & porch: Covered, Deck, Front Porch, Patio, Terrace
- Fencing: Back Yard,Chain Link
- Has view: Yes
- View description: Mountain(s), Residential
Lot
- Size: 9,496 Square Feet
- Features: Back Yard, Front Yard, Landscaped, Sprinklers In Ground, Views
Details
- Parcel number: 04209213210010000
- Zoning: Single-Family
- Special conditions: Standard
Construction
Type & style
- Home type: SingleFamily
- Architectural style: Other
- Property subtype: Single Family Residence
Materials
- Foundation: Concrete Perimeter
- Roof: Asphalt
Condition
- New construction: No
- Year built: 2016
Details
- Builder name: Straightline
Utilities & green energy
- Sewer: Public Sewer
- Water: Public
- Utilities for property: Cable Connected, Electricity Connected, Natural Gas Connected, Phone Available, Underground Utilities, Water Connected
Community & HOA
Community
- Features: Park
- Subdivision: Linda Vista Estates
HOA
- Has HOA: Yes
- Amenities included: Playground, Park
- Services included: Other
- HOA fee: $35 annually
- HOA name: Linda Vista
Location
- Region: Missoula
Financial & listing details
- Tax assessed value: $1,122,002
- Annual tax amount: $7,303
- Date on market: 8/9/2023
- Listing agreement: Exclusive Agency
- Listing terms: Cash,Conventional,VA Loan
Price history
| Date | Event | Price |
|---|---|---|
| 1/8/2024 | Sold | -- |
Source:  MRMLS #30011959 Report a problem MRMLS #30011959 Report a problem | ||
| 9/19/2023 | Price change | $995,000-4.8%$261/sqft |
Source: MRMLS #30011959 Report a problem | ||
| 9/10/2023 | Price change | $1,045,000-2.8%$274/sqft |
Source: MRMLS #30011959 Report a problem | ||
| 8/9/2023 | Listed for sale | $1,075,000+81%$282/sqft |
Source: MRMLS #30011959 Report a problem | ||
| 5/11/2018 | Sold | -- |
Source: MRMLS #21800690 Report a problem | ||
| 2/26/2018 | Listed for sale | $594,000$156/sqft |
Source: Properties 2000 #21800690 Report a problem | ||
Public tax history
| Year | Property taxes | Tax assessment |
|---|---|---|
| 2025 | $8,711 +7.2% | $982,500 +36.1% |
| 2024 | $8,124 +14% | $721,800 -0.3% |
| 2023 | $7,124 +9.1% | $723,700 +25.8% |
| 2022 | $6,529 +2.4% | $575,500 |
| 2021 | $6,378 +2.3% | $575,500 +5% |
| 2020 | $6,234 +5.9% | $548,300 |
| 2019 | $5,885 +7.6% | $548,300 +10.1% |
| 2018 | $5,468 +14.7% | $497,900 +13.4% |
| 2017 | $4,769 +670.3% | $439,000 +652.3% |
| 2016 | $619 | $58,358 |
Find assessor info on the county website
Neighborhood: 59803
Nearby homes
- $--9,234.72 Square FeetNhn Avery Ln, Missoula, MT 59803Sold

- $97,694-- bd-- ba-- sqftAvery Ln, Missoula, MT 59803Off Market
- $--4 bd3 ba3.7k sqft7134 Avery Ln, Missoula, MT 59803Sold
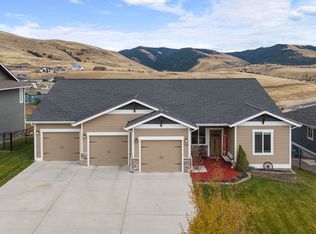
- $735,5004 bd3 ba3k sqft7121 Avery Ln, Missoula, MT 59803Off Market
- $693,8003 bd2 ba1.6k sqft7114 Avery Ln, Missoula, MT 59803Off Market
- $730,0003 bd2 ba2.2k sqft7129 Avery Ln, Missoula, MT 59803Off Market
- $870,8005 bd3 ba2.1k sqft7140 Avery Ln, Missoula, MT 59803Off Market
- $--4 bd4 ba3k sqft7113 Avery Ln, Missoula, MT 59803Sold
Nearby schools
GreatSchools rating
- 9/10Jeannette Rankin Elementary SchoolGrades: PK-5Distance: 1.3 mi
- 5/10Porter Middle SchoolGrades: 6-8Distance: 3.6 mi
- 7/10Sentinel High SchoolGrades: 9-12Distance: 4 mi
Schools provided by the listing agent
- District: District No. 1
Source: MRMLS. This data may not be complete. We recommend contacting the local school district to confirm school assignments for this home.
- Montana
- Missoula County
- Missoula
- 59803
- 7128 Avery Ln
Nearby cities
Nearby neighborhoods
Nearby zip codes
Other Missoula Topics
