Welcome to this stunning 3 bedroom, 2.5 bath townhome! As you step inside, you're greeted by the timeless elegance of hardwood floors that flow seamlessly throughout the main living areas. The open floor layout invites you to entertain with ease. The kitchen has been thoughtfully redesigned with new granite countertops and cabinets. As the evening sets in, cozy up by the inviting gas log fireplace in the great room, creating the perfect ambiance for relaxation and warmth. Retreat to the primary bedroom, your private sanctuary, where tranquility awaits in the ensuite bathroom complete with a garden tub and separate shower. Step outside to discover the beauty of a new roof installed in 2019 and a sprawling deck, ideal for hosting outdoor gatherings. Nestled in a prime location in Charlotte, this townhome offers easy access to shopping, dining, and entertainment, ensuring you're never far from the action. Don't let this opportunity pass you by!
Closed
$375,000
7128 Beverly Springs Dr, Charlotte, NC 28270
3beds
1,677sqft
Townhouse
Built in 1999
0.04 Acres Lot
$393,900 Zestimate®
$224/sqft
$2,162 Estimated rent
Home value
$393,900
$374,000 - $414,000
$2,162/mo
Zestimate® history
Owner options
List your home for rent
$2,162/mo
Rent Zestimate®
Find your next renter with Zillow Rental Manager. Plus, with online applications, you can quickly screen prospective tenants – for free.
$2,162/mo
Rent Zestimate®
Refinance and save
$2,479/mo
Est. payment
Refinancing to a lower rate could help reduce your monthly payments and save thousands over the life of the loan.
$2,479/mo
Est. payment
Explore your selling options
Work with a Zillow partner agent
Leverage their expertise and Zillow's premium Showcase listings to get your home seen by more buyers.
Get startedList with your own agent
Get your home in front of millions of buyers by listing it on Zillow.
Learn how to do itSell it yourself
Take full control of how buyers see your home on Zillow by listing For Sale by Owner (FSBO).
List your homeWhat's special
Hardwood floorsSprawling deckEnsuite bathroomGarden tubNew granite countertopsGas log fireplaceOpen floor layout
Zillow last checked:
Listing updated:
Listed by:
Sharon Salisbury sharon@stephencooley.com,
Stephen Cooley Real Estate
Bought with:
Lane Jones
Helen Adams Realty
Source: Canopy MLS as distributed by MLS GRID,MLS#: 4108975
Facts & features
Interior
Bedrooms & bathrooms
- Bedrooms: 3
- Bathrooms: 3
- Full bathrooms: 2
- 1/2 bathrooms: 1
- Main level bedrooms: 3
Primary bedroom
- Level: Upper
Primary bedroom
- Level: Upper
Bedroom s
- Level: Upper
Bedroom s
- Level: Upper
Bedroom s
- Level: Upper
Bedroom s
- Level: Upper
Bathroom half
- Level: Main
Bathroom full
- Level: Upper
Bathroom full
- Level: Upper
Bathroom half
- Level: Main
Bathroom full
- Level: Upper
Bathroom full
- Level: Upper
Breakfast
- Level: Main
Breakfast
- Level: Main
Dining room
- Level: Main
Dining room
- Level: Main
Great room
- Level: Main
Great room
- Level: Main
Kitchen
- Level: Main
Kitchen
- Level: Main
Laundry
- Level: Main
Laundry
- Level: Main
Heating
- Natural Gas
Cooling
- Central Air
Appliances
- Included: Dishwasher, Electric Oven, Electric Range, Refrigerator
- Laundry: Laundry Room, Main Level
Features
- Pantry
- Flooring: Carpet, Wood
- Has basement: No
- Fireplace features: Great Room
Interior area
- Total structure area: 1,677
- Total interior livable area: 1,677 sqft
- Finished area above ground: 1,677
- Finished area below ground: 0
Property
Parking
- Total spaces: 1
- Parking features: Attached Garage, Garage on Main Level
- Attached garage spaces: 1
Features
- Levels: Two
- Stories: 2
- Entry location: Main
- Patio & porch: Deck
- Fencing: Fenced
Lot
- Size: 0.04 Acres
Details
- Parcel number: 21346419
- Zoning: R9PUD
- Special conditions: Standard
Construction
Type & style
- Home type: Townhouse
- Property subtype: Townhouse
Materials
- Brick Partial, Vinyl
- Foundation: Crawl Space
Condition
- New construction: No
- Year built: 1999
Utilities & green energy
- Sewer: Public Sewer
- Water: City
Community & HOA
Community
- Subdivision: Beverly Crest
HOA
- Has HOA: Yes
- HOA fee: $210 monthly
- HOA name: Red Rock Management
- HOA phone: 888-757-3376
Location
- Region: Charlotte
Financial & listing details
- Price per square foot: $224/sqft
- Tax assessed value: $341,300
- Annual tax amount: $2,672
- Date on market: 2/16/2024
- Cumulative days on market: 3 days
- Listing terms: Cash,Conventional,FHA,VA Loan
- Road surface type: Concrete
Price history
| Date | Event | Price |
|---|---|---|
| 3/18/2024 | Sold | $375,000$224/sqft |
Source:  Canopy MLS as distributed by MLS GRID #4108975 Report a problem Canopy MLS as distributed by MLS GRID #4108975 Report a problem | ||
| 2/16/2024 | Listed for sale | $375,000$224/sqft |
Source: Canopy MLS as distributed by MLS GRID #4108975 Report a problem | ||
Public tax history
| Year | Property taxes | Tax assessment |
|---|---|---|
| 2025 | $2,672 +1.4% | $341,300 |
| 2024 | $2,634 +3.4% | $341,300 |
| 2023 | $2,548 +14.7% | $341,300 +50.9% |
| 2022 | $2,222 | $226,200 |
| 2021 | $2,222 | $226,200 |
| 2020 | $2,222 +0.3% | $226,200 |
| 2019 | $2,216 +7.1% | $226,200 +45.3% |
| 2018 | $2,070 +1.7% | $155,700 |
| 2017 | $2,036 | $155,700 |
| 2016 | $2,036 | $155,700 |
| 2015 | $2,036 -0.1% | $155,700 |
| 2014 | $2,039 | $155,700 |
| 2013 | -- | $155,700 |
| 2012 | -- | $155,700 |
| 2011 | -- | $155,700 +3.7% |
| 2010 | -- | $150,200 |
| 2009 | -- | $150,200 |
| 2008 | -- | $150,200 |
| 2007 | -- | $150,200 |
| 2006 | -- | $150,200 |
| 2005 | -- | $150,200 |
| 2004 | -- | $150,200 |
| 2003 | -- | $150,200 +15.5% |
| 2002 | -- | $130,080 |
| 2001 | -- | $130,080 |
| 2000 | -- | $130,080 |
Find assessor info on the county website
Neighborhood: Oxford Hunt
Nearby homes
- $389,4003 bd2 ba1.6k sqft7124 Beverly Springs Dr, Charlotte, NC 28270Off Market
- $365,9003 bd2 ba1.5k sqft7132 Beverly Springs Dr, Charlotte, NC 28270Off Market
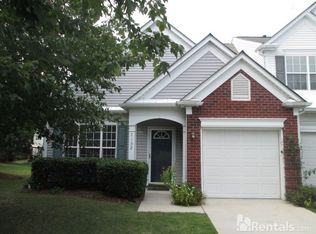
- $397,7003 bd2 ba1.6k sqft7120 Beverly Springs Dr, Charlotte, NC 28270Off Market
- $372,4003 bd2 ba1.6k sqft8212 Gossomer Bay Dr, Charlotte, NC 28270Off Market
- $382,9003 bd2 ba1.6k sqft8220 Gossomer Bay Dr, Charlotte, NC 28270Off Market
- $378,9003 bd2 ba1.6k sqft8208 Gossomer Bay Dr, Charlotte, NC 28270Off Market
- $380,0003 bd3 ba1.7k sqft8216 Gossomer Bay Dr, Charlotte, NC 28270Sold
- $375,4003 bd3 ba1.5k sqft8204 Gossomer Bay Dr, Charlotte, NC 28270Off Market
Nearby schools
GreatSchools rating
- 9/10Lansdowne ElementaryGrades: K-5Distance: 2.3 mi
- 9/10South Charlotte MiddleGrades: 6-8Distance: 2.1 mi
- 9/10Providence HighGrades: 9-12Distance: 0.5 mi
Schools provided by the listing agent
- Elementary: Lansdowne
- Middle: South Charlotte
- High: Providence
Source: Canopy MLS as distributed by MLS GRID. This data may not be complete. We recommend contacting the local school district to confirm school assignments for this home.
Get a cash offer in 3 minutes
Find out how much your home could sell for in as little as 3 minutes with a no-obligation cash offer.
Estimated market value
$393,900
Get a cash offer in 3 minutes
Find out how much your home could sell for in as little as 3 minutes with a no-obligation cash offer.
Estimated market value
$393,900
- North Carolina
- Mecklenburg County
- Charlotte
- 28270
- Oxford Hunt
- 7128 Beverly Springs Dr
Nearby cities
Nearby neighborhoods
Nearby zip codes
Other Charlotte Topics
