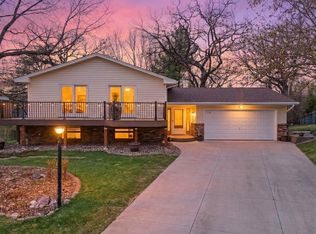
Welcome to your dream home nestled in a tranquil cul-de-sac. This charming 3-bedroom, 3-bathroom boasts a picture-perfect façade and an exceptional yard that promises to captivate your heart from the moment you arrive. As you step through the front door, you'll be greeted by an inviting foyer that sets the tone for the rest of the home. A real gem of this property lies outdoors. The expansive yard is the epitome of outdoor living, a haven of serenity that is impeccably landscaped, offering ample space for gardening, play, and entertaining. Whether you envision summer barbecues, gardening endeavors, or simply relaxing under the shade of mature trees, this yard has it all. Located in a peaceful cul-de-sac, this charming home offers comfort, both indoors and outdoors. It's not just a house; it's a canvas upon which you'll paint the memories of your lifetime. Don't miss the opportunity to make this 3-bedroom, 3-bathroom home your very own.
Closed
$352,000
7128 Coachwood Cir, Woodbury, MN 55125
3beds
1,752sqft
Single Family Residence
Built in 1965
0.41 Acres Lot
$403,700 Zestimate®
$201/sqft
$2,694 Estimated rent
Home value
$403,700
$384,000 - $424,000
$2,694/mo
Zestimate® history
Owner options
List your home for rent
$2,694/mo
Rent Zestimate®
Find your next renter with Zillow Rental Manager. Plus, with online applications, you can quickly screen prospective tenants – for free.
$2,694/mo
Rent Zestimate®
Refinance and save
$2,216/mo
Est. payment
Refinancing to a lower rate could help reduce your monthly payments and save thousands over the life of the loan.
$2,216/mo
Est. payment
Explore your selling options
Work with a Zillow partner agent
Leverage their expertise and Zillow's premium Showcase listings to get your home seen by more buyers.
Get startedList with your own agent
Get your home in front of millions of buyers by listing it on Zillow.
Learn how to do itSell it yourself
Take full control of how buyers see your home on Zillow by listing For Sale by Owner (FSBO).
List your homeWhat's special
Gardening endeavorsPicture-perfect facadeExpansive yardExceptional yardAmple space for gardeningOutdoor livingMature trees
Zillow last checked:
Listing updated:
Listed by:
Michelle Rae Markuson 612-483-1494,
Keller Williams Premier Realty
Bought with:
Andrew Walfoort
eXp Realty
Source: NorthstarMLS as distributed by MLS GRID,MLS#: 6425938
Facts & features
Interior
Bedrooms & bathrooms
- Bedrooms: 3
- Bathrooms: 3
- Full bathrooms: 1
- 3/4 bathrooms: 2
Bedroom
- Level: Main
- Area: 138 Square Feet
- Dimensions: 12x11.5
Bedroom 2
- Level: Main
- Area: 138 Square Feet
- Dimensions: 12x11.5
Bedroom 3
- Level: Main
- Area: 120.75 Square Feet
- Dimensions: 10.5x11.5
Deck
- Level: Main
- Area: 256 Square Feet
- Dimensions: 16x16
Dining room
- Level: Main
- Area: 138.6 Square Feet
- Dimensions: 14x9.9
Family room
- Level: Lower
- Area: 304.5 Square Feet
- Dimensions: 21x14.5
Foyer
- Level: Main
- Area: 107.25 Square Feet
- Dimensions: 16.5x6.5
Kitchen
- Level: Main
- Area: 130.5 Square Feet
- Dimensions: 9x14.5
Laundry
- Level: Lower
- Area: 231 Square Feet
- Dimensions: 21x11
Living room
- Level: Main
- Area: 268.75 Square Feet
- Dimensions: 12.5x21.5
Office
- Level: Lower
- Area: 175 Square Feet
- Dimensions: 14x12.5
Heating
- Forced Air
Cooling
- Central Air
Appliances
- Included: Dishwasher, Disposal, Dryer, Gas Water Heater, Microwave, Range, Refrigerator, Washer, Water Softener Owned
- Laundry: Lower Level
Features
- Basement: Block,Finished,Full,Walk-Out Access
- Number of fireplaces: 1
- Fireplace features: Family Room, Wood Burning
Interior area
- Total structure area: 1,752
- Total interior livable area: 1,752 sqft
- Finished area above ground: 1,352
- Finished area below ground: 400
Property
Parking
- Total spaces: 2
- Parking features: Attached, Concrete, Garage Door Opener
- Attached garage spaces: 2
- Has uncovered spaces: Yes
Accessibility
- Accessibility features: None
Features
- Levels: One
- Stories: 1
Lot
- Size: 0.41 Acres
- Dimensions: 52 x 166 x 189 x 150
- Features: Tree Coverage - Medium
Details
- Additional structures: Storage Shed
- Foundation area: 1352
- Parcel number: 0802821330057
- Zoning description: Residential-Single Family
Construction
Type & style
- Home type: SingleFamily
- Property subtype: Single Family Residence
Materials
- Block
Condition
- New construction: No
- Year built: 1965
Utilities & green energy
- Electric: Circuit Breakers
- Gas: Natural Gas
- Sewer: City Sewer/Connected
- Water: City Water/Connected
Community & HOA
Community
- Subdivision: Woodview Acres Add
HOA
- Has HOA: No
Location
- Region: Woodbury
Financial & listing details
- Price per square foot: $201/sqft
- Tax assessed value: $364,800
- Annual tax amount: $4,084
- Date on market: 8/30/2023
- Cumulative days on market: 6 days
- Road surface type: Paved
Price history
| Date | Event | Price |
|---|---|---|
| 10/2/2023 | Sold | $352,000-0.8%$201/sqft |
Source:  NorthstarMLS as distributed by MLS GRID #6425938 Report a problem NorthstarMLS as distributed by MLS GRID #6425938 Report a problem | ||
| 9/7/2023 | Pending sale | $355,000$203/sqft |
Source: NorthstarMLS as distributed by MLS GRID #6425938 Report a problem | ||
| 8/31/2023 | Listed for sale | $355,000$203/sqft |
Source: NorthstarMLS as distributed by MLS GRID #6425938 Report a problem | ||
Public tax history
| Year | Property taxes | Tax assessment |
|---|---|---|
| 2025 | $5,280 +4.6% | $364,800 -0.2% |
| 2024 | $5,046 +23.6% | $365,700 +7.2% |
| 2023 | $4,084 +7.9% | $341,100 +22.7% |
| 2022 | $3,786 +3.4% | $278,100 -3.9% |
| 2021 | $3,660 +2% | $289,300 +6% |
| 2020 | $3,588 | $272,900 |
| 2019 | $3,588 | $272,900 +4.2% |
| 2018 | $3,588 +0.6% | $262,000 +6.9% |
| 2017 | $3,566 +5.9% | $245,200 +9.2% |
| 2016 | $3,368 +8.2% | $224,600 +12.5% |
| 2015 | $3,114 | $199,600 +11.3% |
| 2013 | $3,114 +23.7% | $179,300 +5.1% |
| 2012 | $2,518 | $170,600 -6% |
| 2011 | $2,518 -0.1% | $181,500 -18.6% |
| 2010 | $2,520 -1.9% | $223,000 |
| 2009 | $2,570 +4.9% | -- |
| 2008 | $2,450 -4.3% | -- |
| 2007 | $2,560 +5.3% | -- |
| 2006 | $2,430 +9.4% | -- |
| 2005 | $2,221 +9.5% | -- |
| 2004 | $2,029 | -- |
Find assessor info on the county website
Neighborhood: 55125
Nearby homes
- $427,0003 bd3 ba2.4k sqft7132 Coachwood Cir, Woodbury, MN 55125Sold
- $432,3004 bd2 ba1.9k sqft7124 Coachwood Cir, Woodbury, MN 55125Off Market
- $415,0004 bd3 ba2.2k sqft1781 Lamplight Dr, Woodbury, MN 55125Sold

- $375,5003 bd3 ba1.3k sqft1765 Lamplight Dr, Woodbury, MN 55125Off Market
- $375,0003 bd2 ba1.7k sqft1749 Lamplight Dr, Woodbury, MN 55125Sold
- $441,7004 bd3 ba1.6k sqft1801 Lamplight Dr, Woodbury, MN 55125Off Market
- $399,9003 bd3 ba1.8k sqft7136 Coachwood Cir, Woodbury, MN 55125Sold
- $369,2003 bd2 ba1.6k sqft1733 Lamplight Dr, Woodbury, MN 55125Off Market
Nearby schools
GreatSchools rating
- 8/10Royal Oaks Elementary SchoolGrades: PK-5Distance: 0.4 mi
- 7/10Woodbury Middle SchoolGrades: 6-8Distance: 0.6 mi
- 10/10Woodbury Senior High SchoolGrades: 9-12Distance: 1 mi
Get a cash offer in 3 minutes
Find out how much your home could sell for in as little as 3 minutes with a no-obligation cash offer.
Estimated market value
$403,700
Get a cash offer in 3 minutes
Find out how much your home could sell for in as little as 3 minutes with a no-obligation cash offer.
Estimated market value
$403,700
- Minnesota
- Washington County
- Woodbury
- 55125
- 7128 Coachwood Cir
Nearby cities
Nearby zip codes
Other Woodbury Topics
